
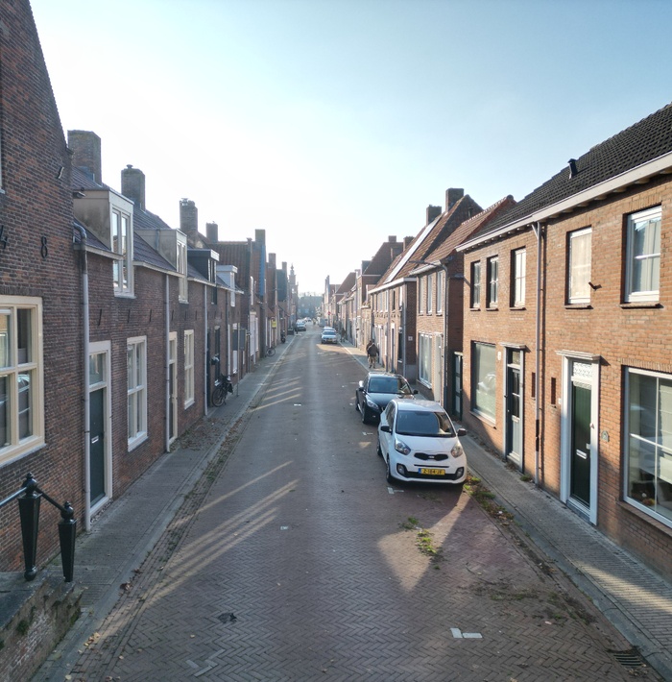
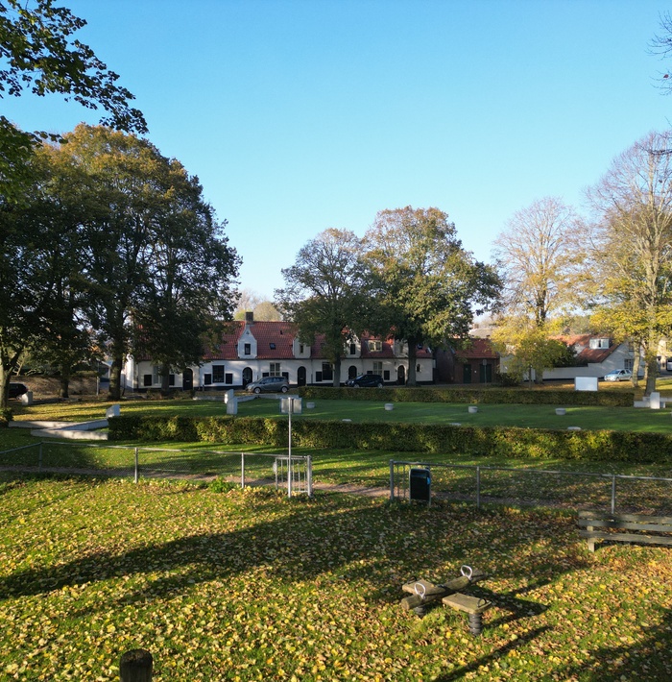
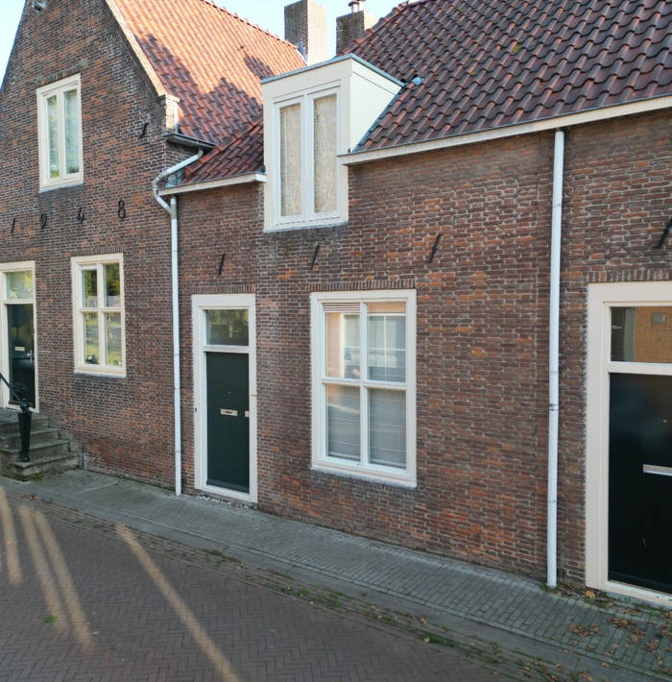
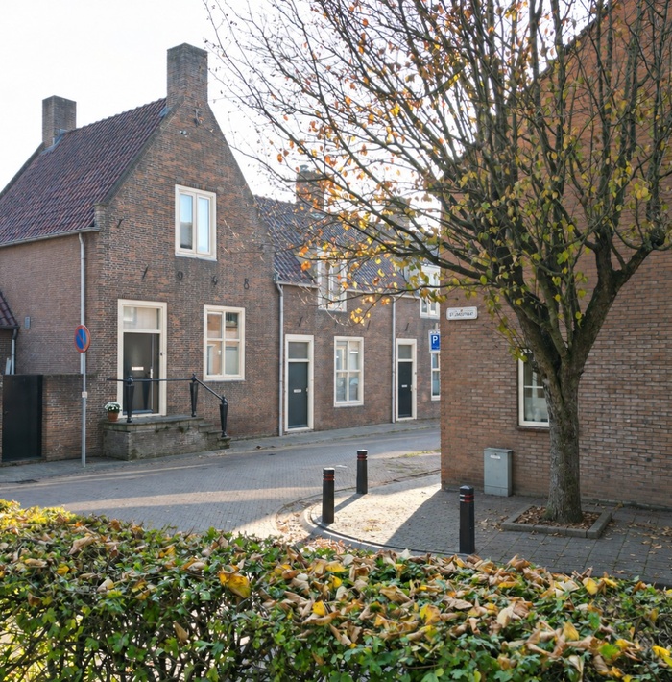
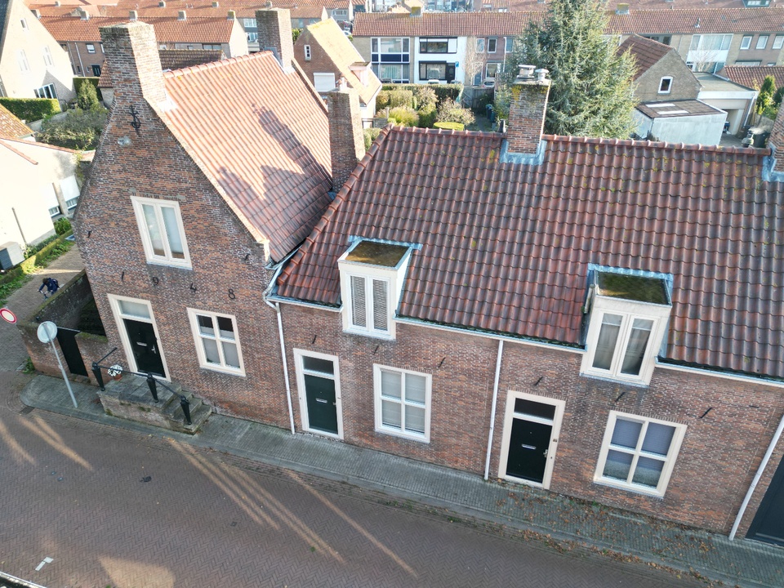
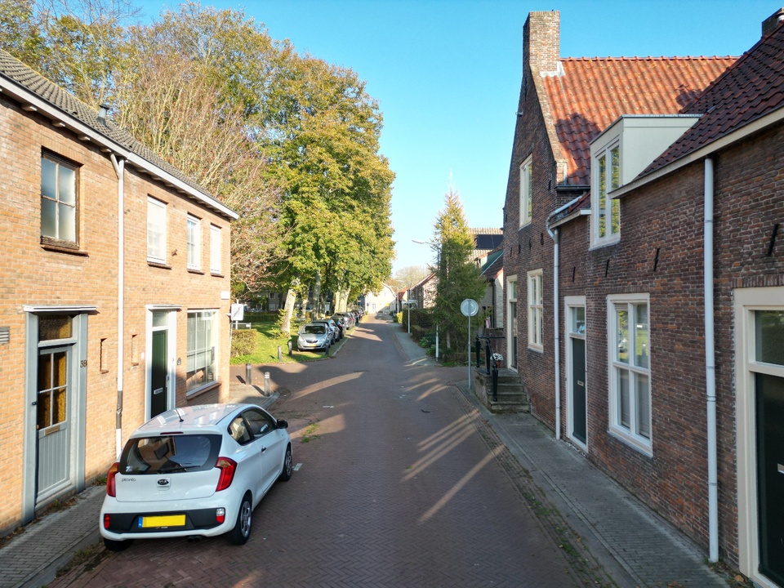
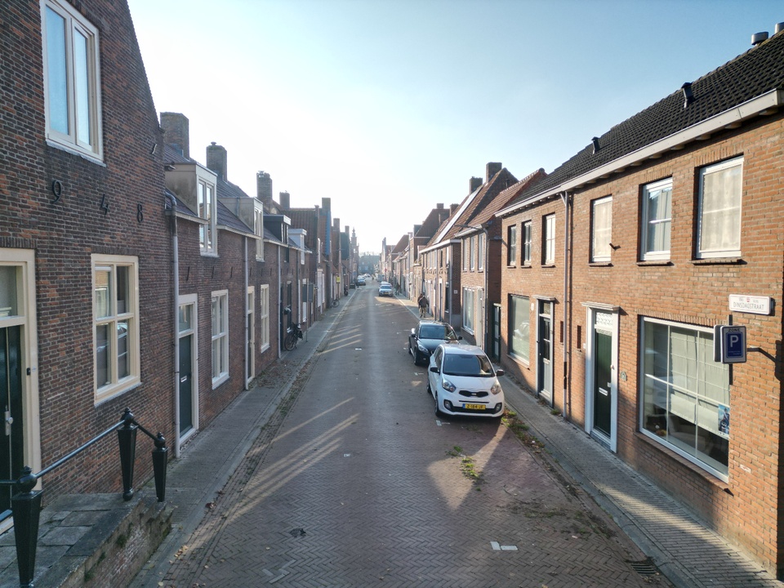
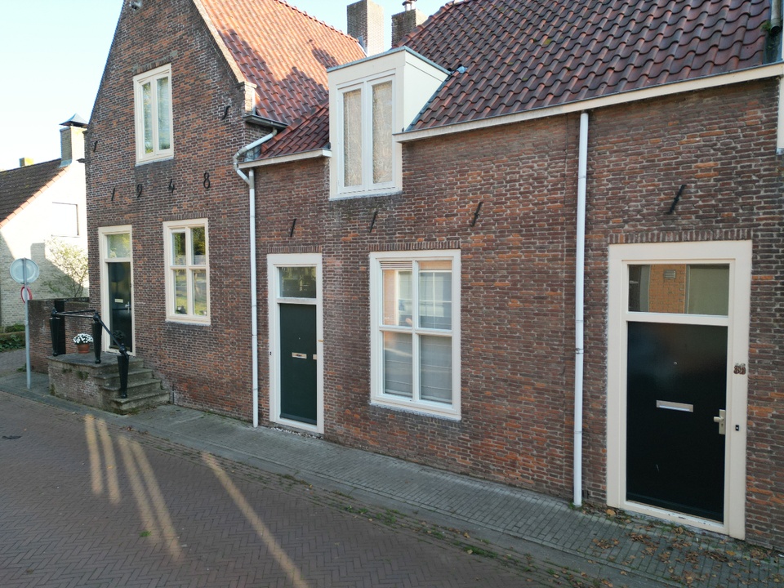
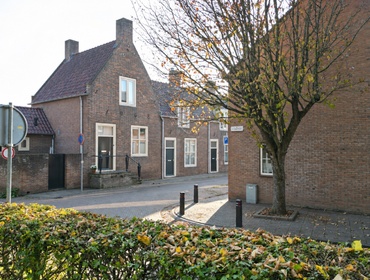
On the atmospheric Dinsdagstraat, in the heart of Sluis, stands this characteristic house from 1948, designed by architect Jos Bedaux. The property has been well-maintained and features a bright through-living room with an open kitchen, two bedrooms, and a bathroom with a shower and a second toilet. At the back, there is a secluded garden facing southeast with a stone storage shed and a rear entrance. The central heating boiler was renewed in 2024. Shops, restaurants, and the greenery of the...
Do you have any questions or need additional information about this property?
Take a look at this beautiful property
Additional information about the property
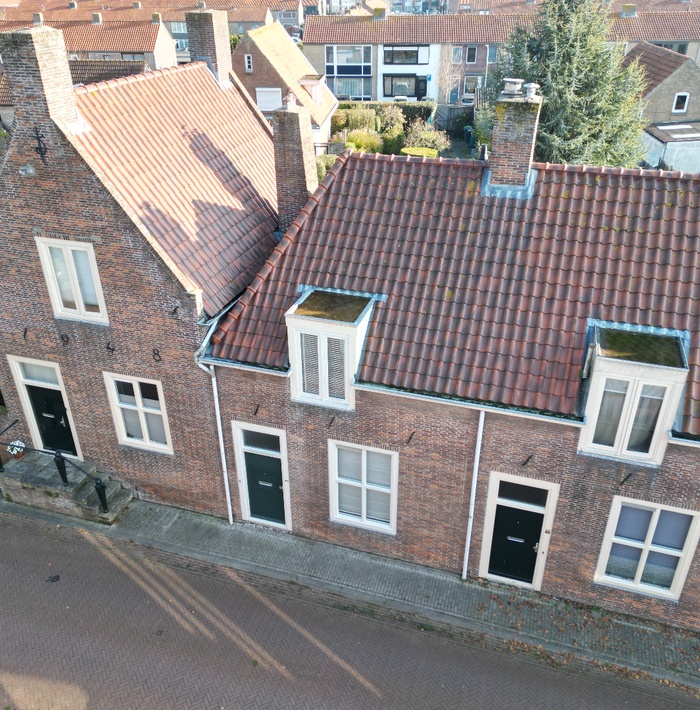
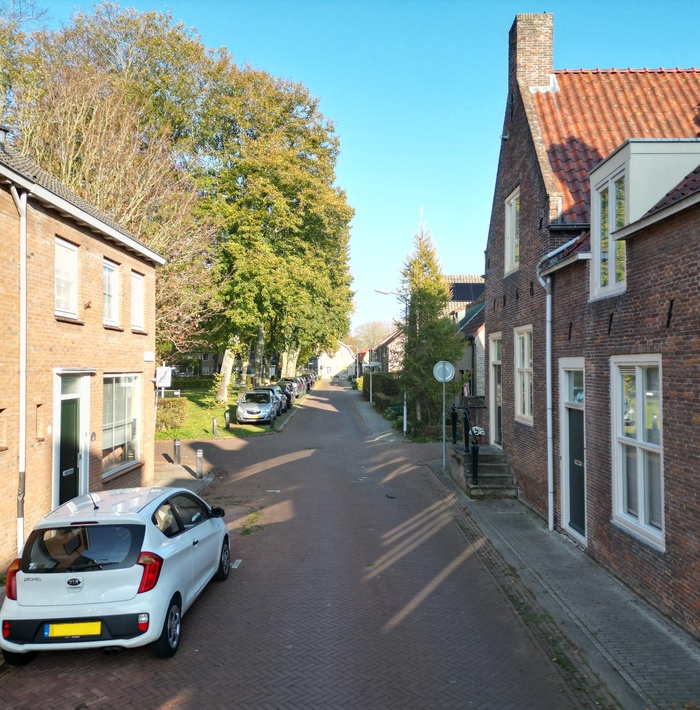
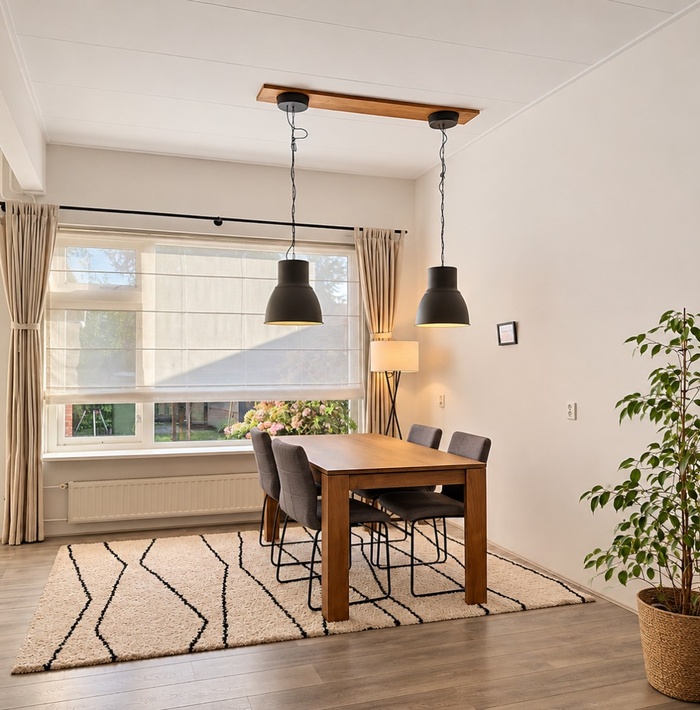
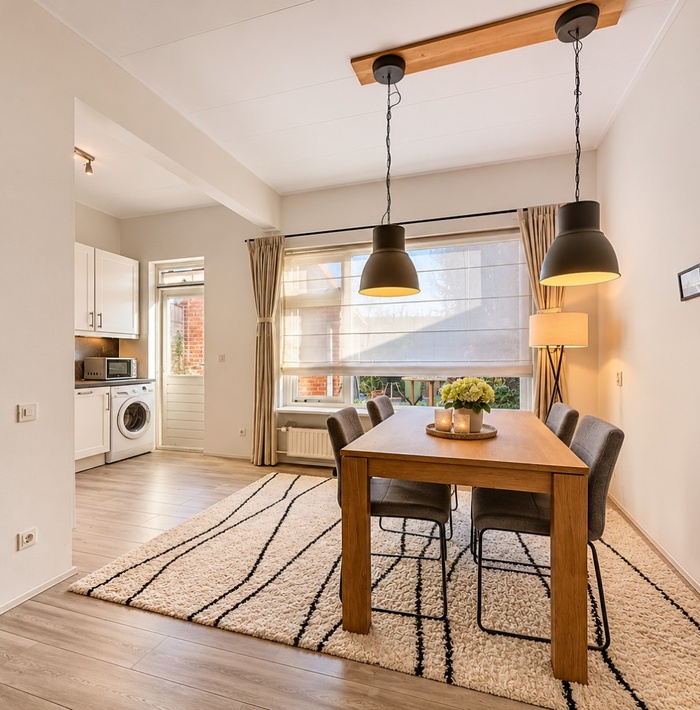
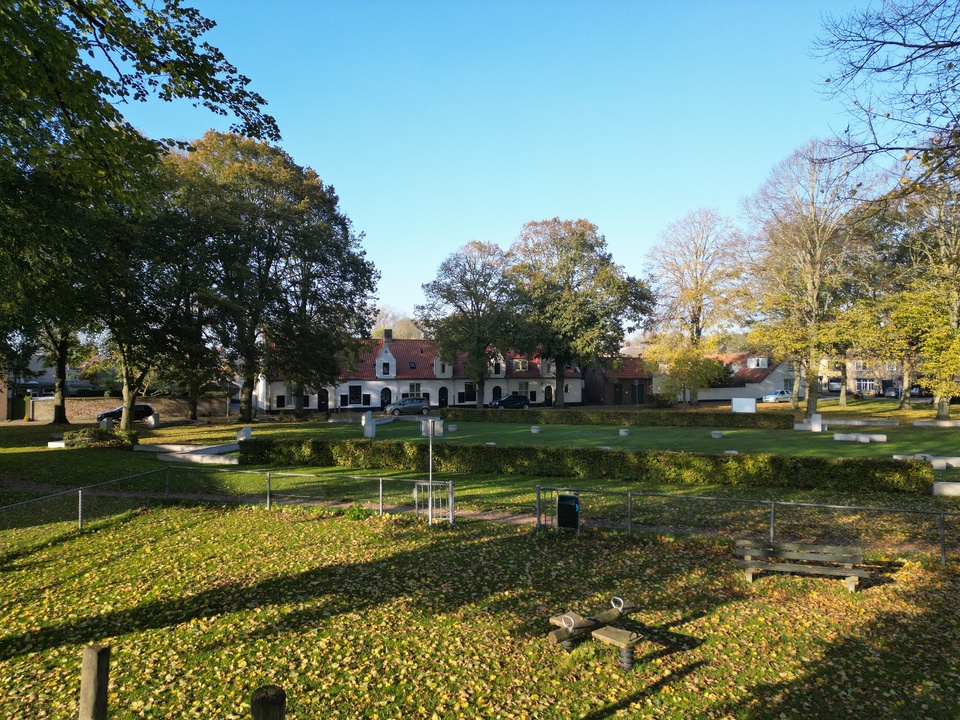
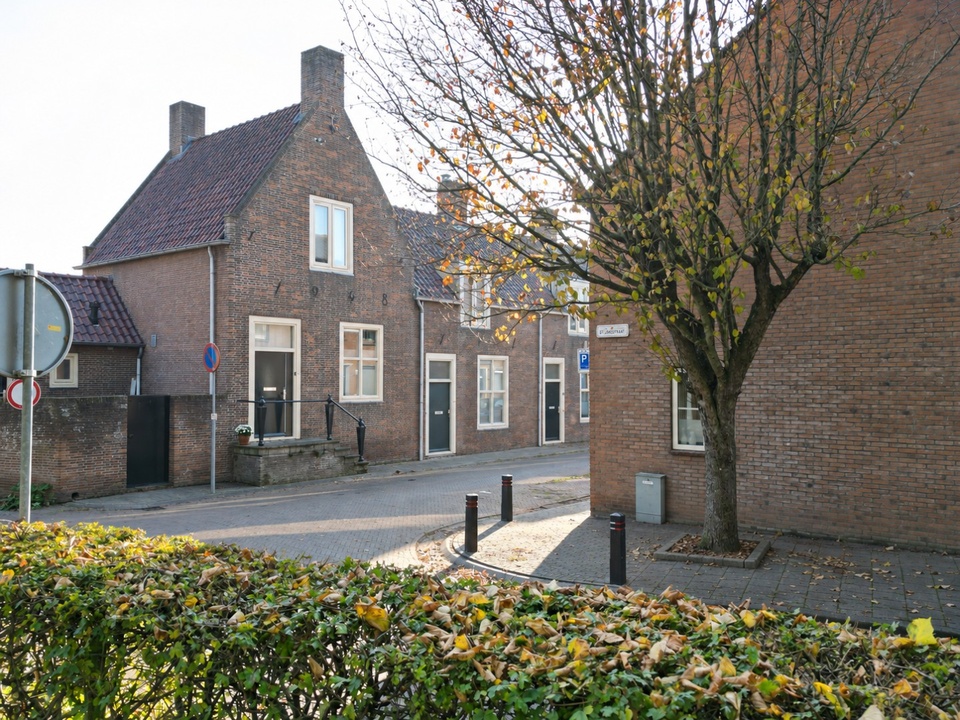
On the atmospheric Dinsdagstraat, in the heart of Sluis, stands this characteristic house from 1948, designed by architect Jos Bedaux. The property has been well-maintained and features a bright through-living room with an open kitchen, two bedrooms, and a bathroom with a shower and a second toilet. At the back, there is a secluded garden facing southeast with a stone storage shed and a rear entrance. The central heating boiler was renewed in 2024. Shops, restaurants, and the greenery of the surroundings are within walking distance. A lovely home for starters, small households, or as a pied-à-terre in this beloved fortified town.
A Piece of Reconstruction History
The Tilburg architect Jos Bedaux (1910–1989) made a significant contribution to the reconstruction of Sluis after World War II. The Dinsdagstraat was built between 1946 and 1948 according to his design, in several phases and with deliberately varied facades. This created a street scene with both unity and diversity, reflecting the atmosphere of that time. This house is also one of his designs. Living here means residing in a piece of architectural history of Sluis.
Layout
Ground Floor
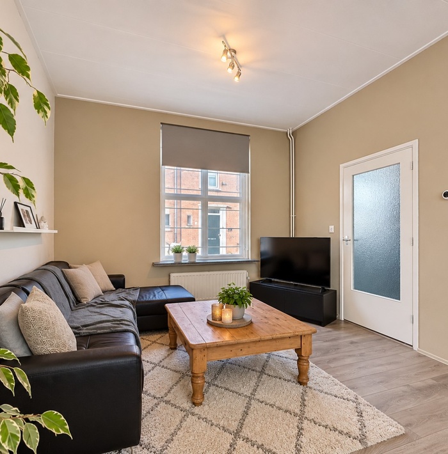
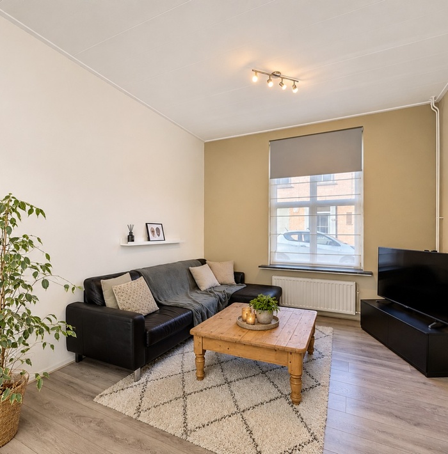
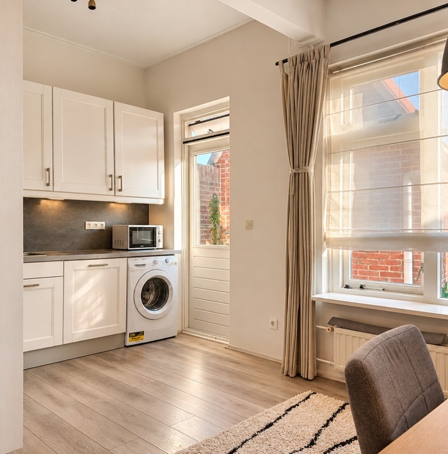
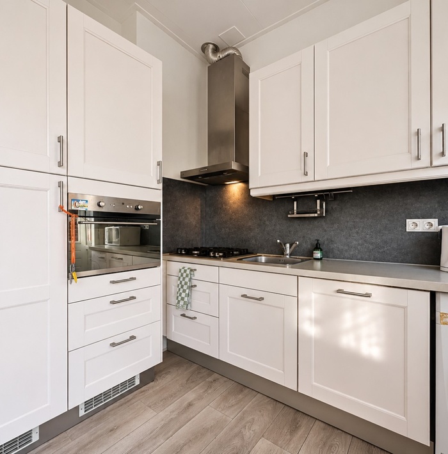
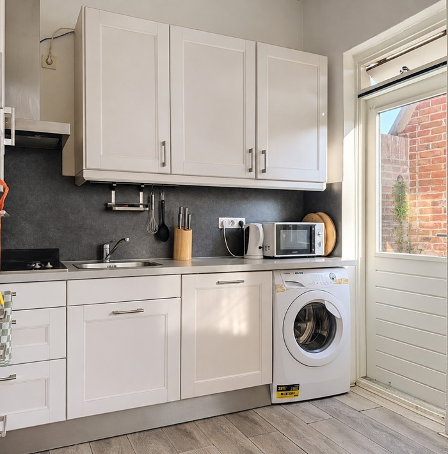
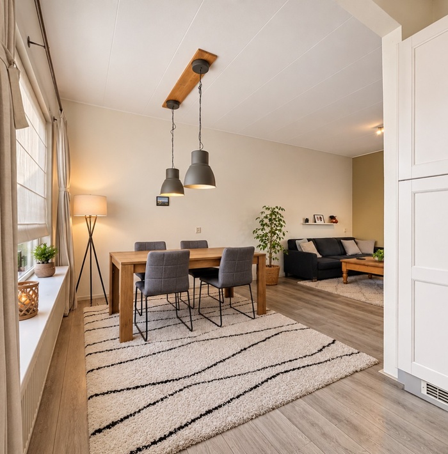
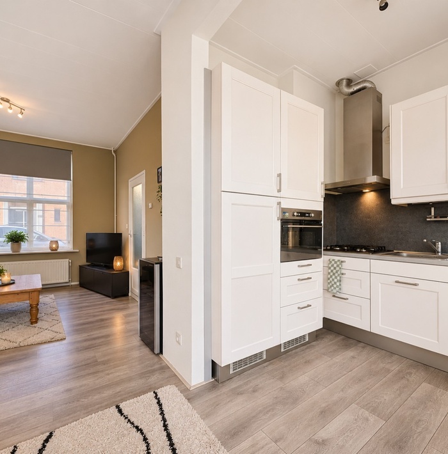
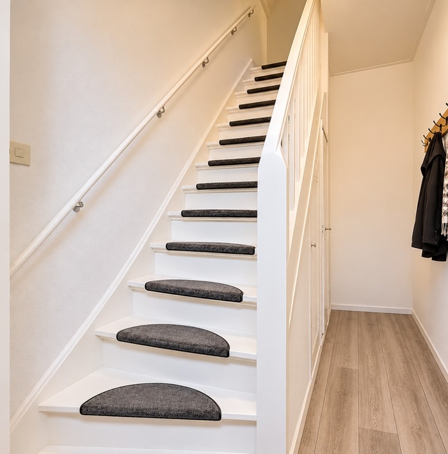
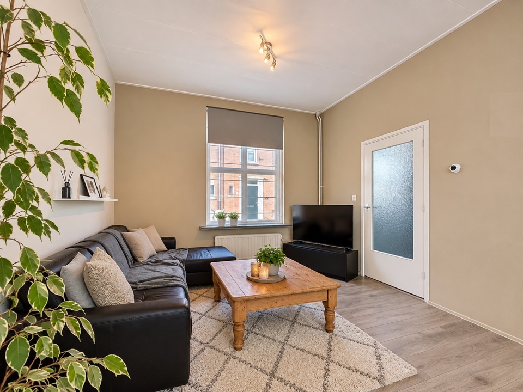
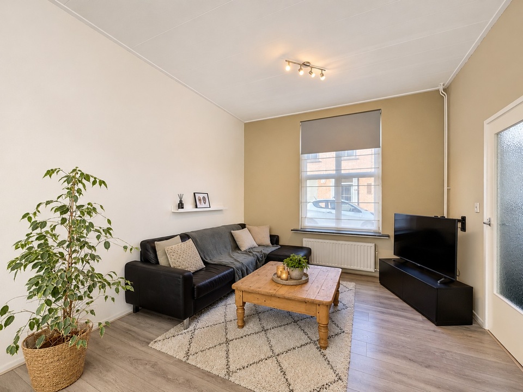
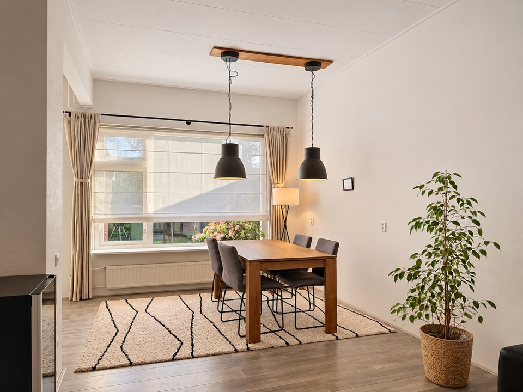
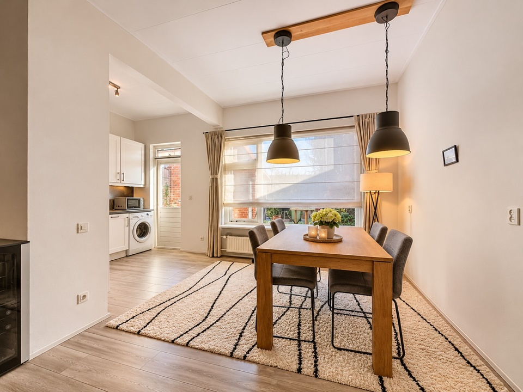
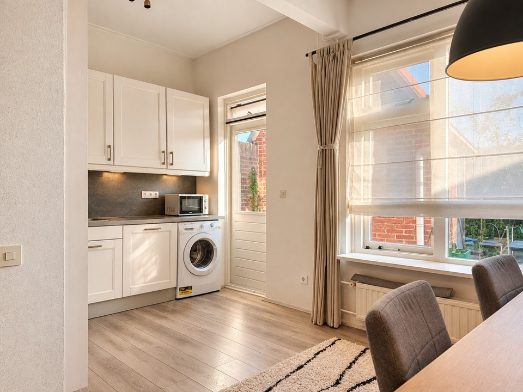
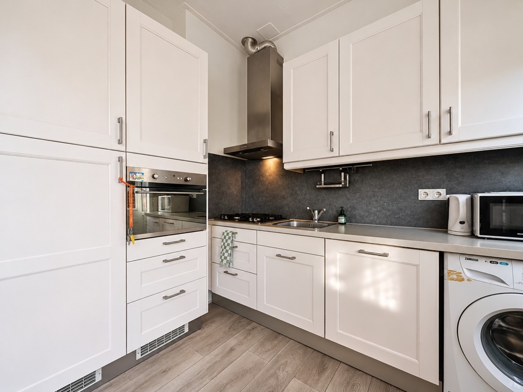
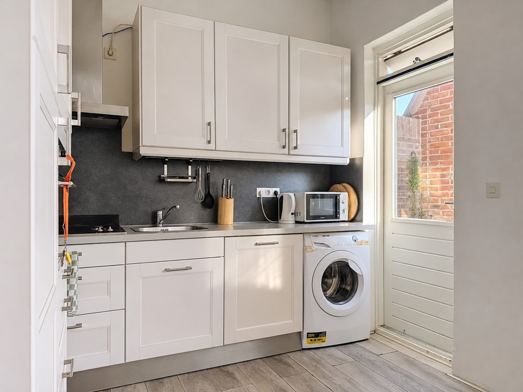
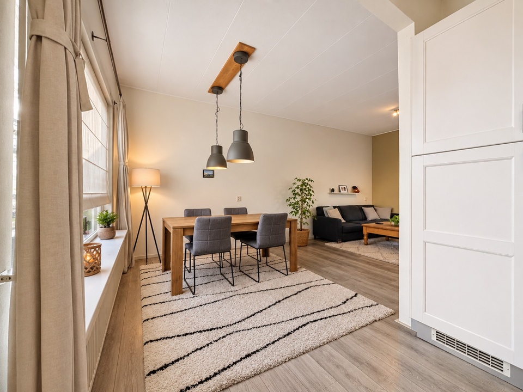
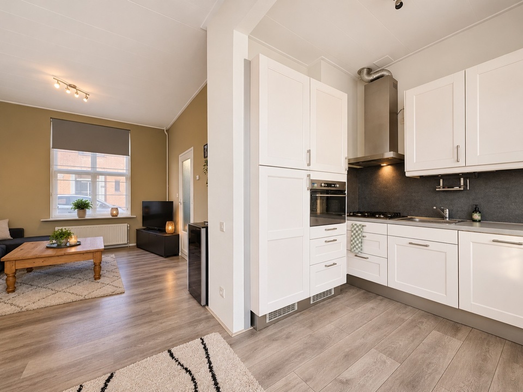
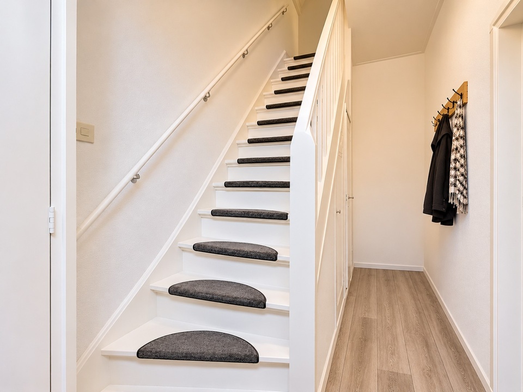
Entrance/hall with a meter cupboard, toilet with a washbasin, and the staircase to the upper floor. The living room, approximately 6.80 m deep, runs from front to back. At the front, there is a cozy sitting area, and at the back, a bright dining area with a large window facing the garden. A laminate floor covers the entire ground floor, and the ceiling height is about 2.95 m. The open kitchen at the back is equipped with white cabinets and a dark backsplash, with a connection for the washing machine. The back door leads directly into the garden.
First Floor
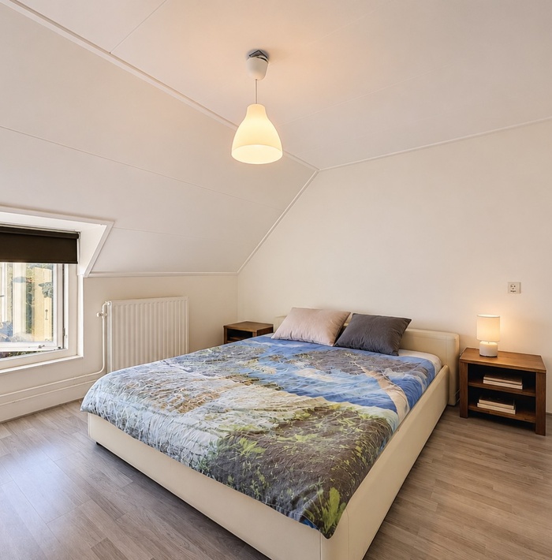
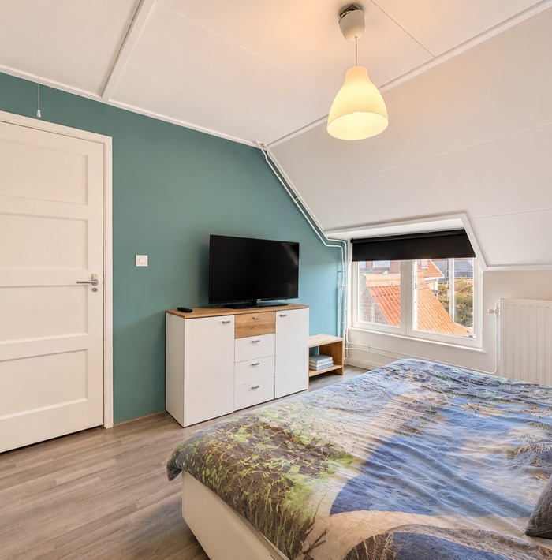
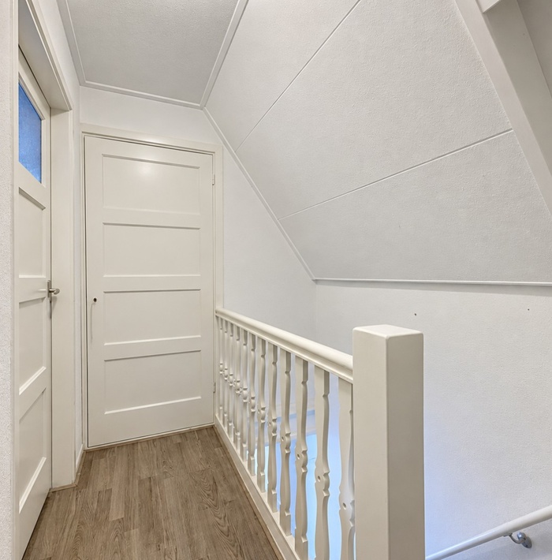
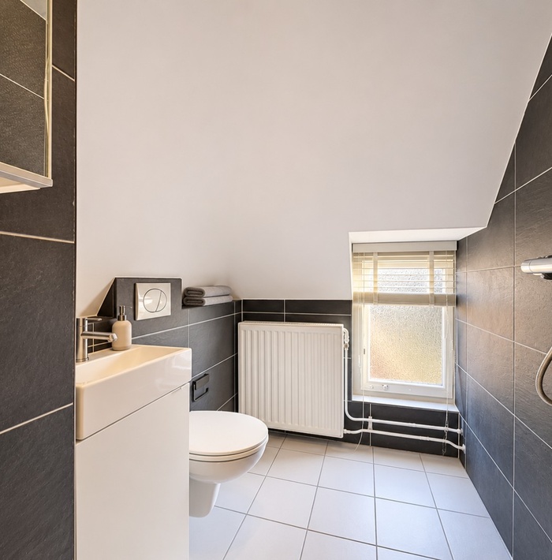
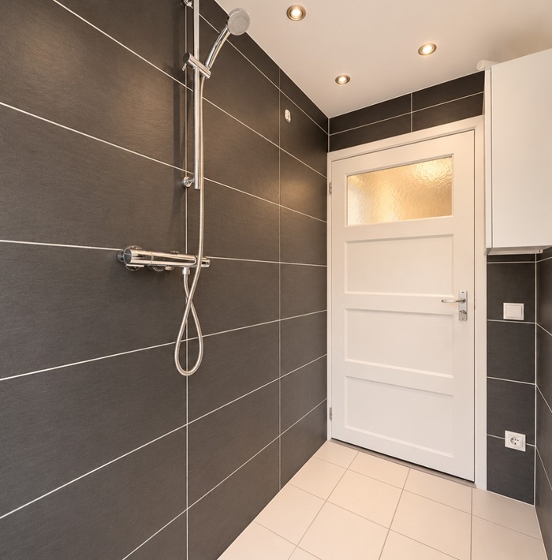
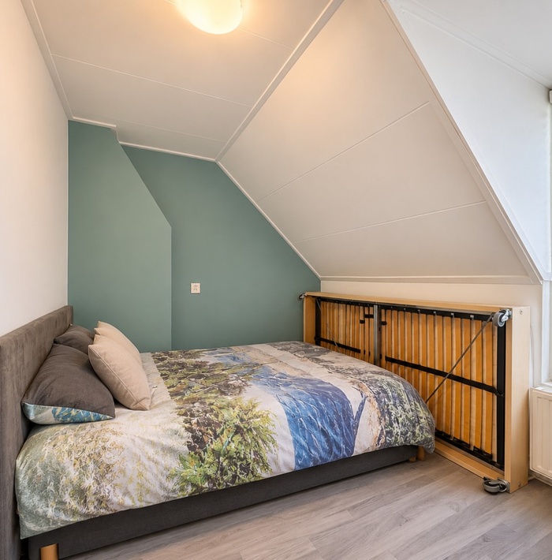
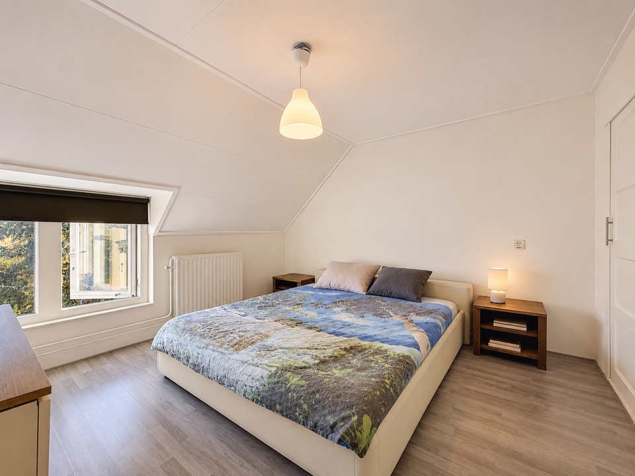
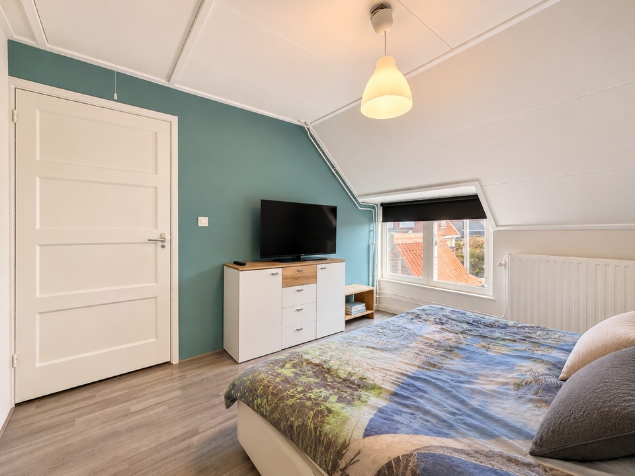
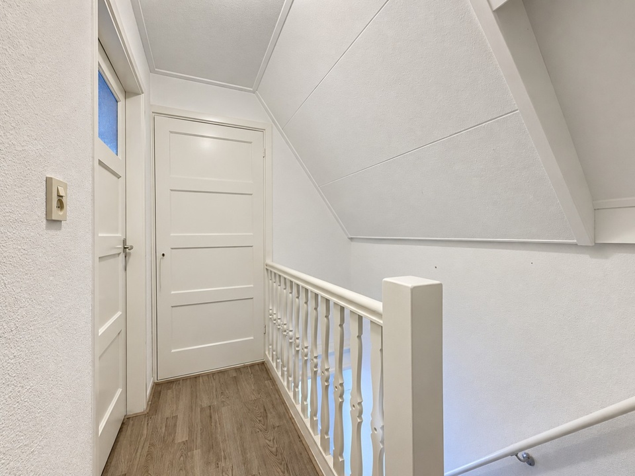
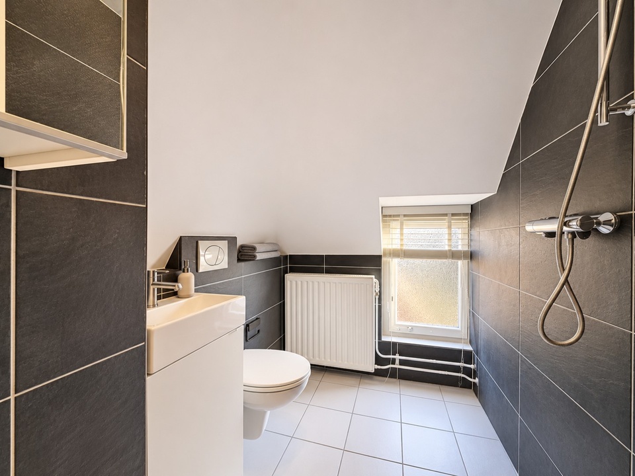
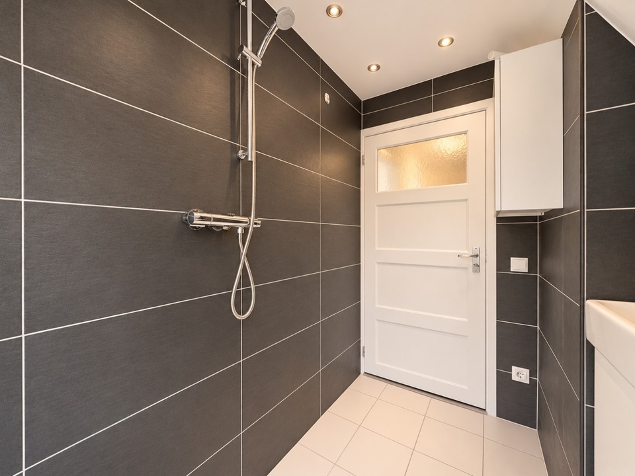
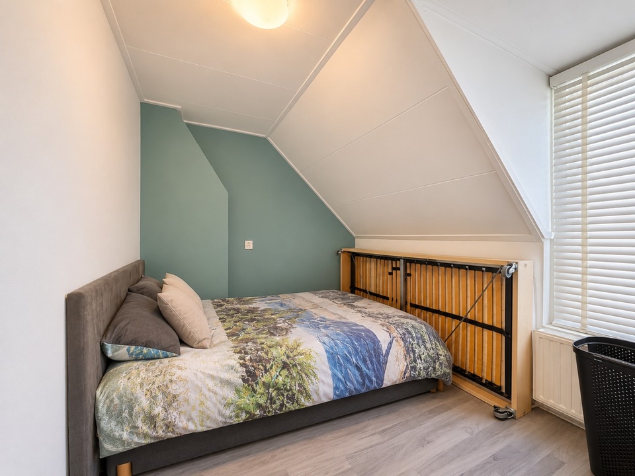
Landing with storage space. Bedroom 1 is located at the front and measures approximately 3.50 x 2.50 m. Bedroom 2 is at the back and measures approximately 3.50 x 3.73 m. There are three built-in closets between the bedrooms. The tiled bathroom features a shower, a small sink, and a second toilet. The sloping roof surfaces give the floor a charming character.
Attic
A pull-down ladder leads to the storage attic under the ridge, with a height of up to approximately 1.64 m. Here is where the central heating boiler (2024) is located, along with additional storage space.
Garden
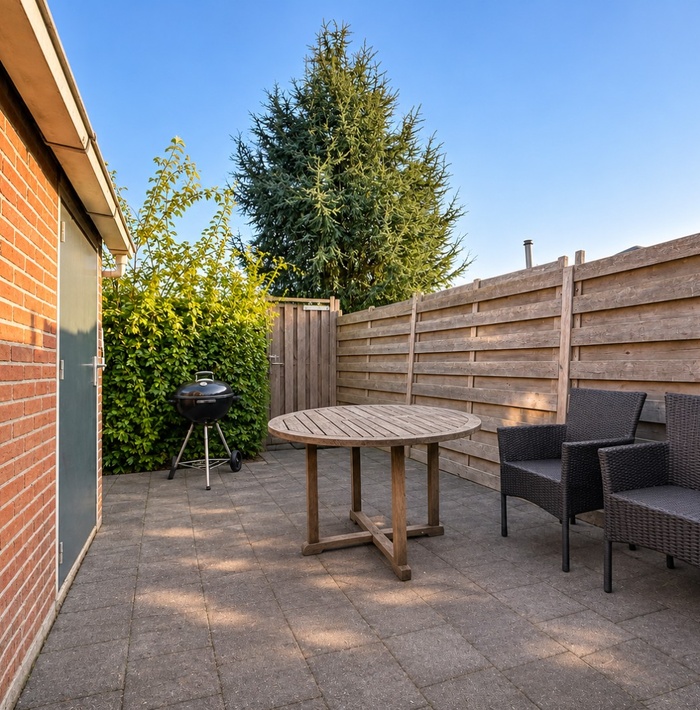
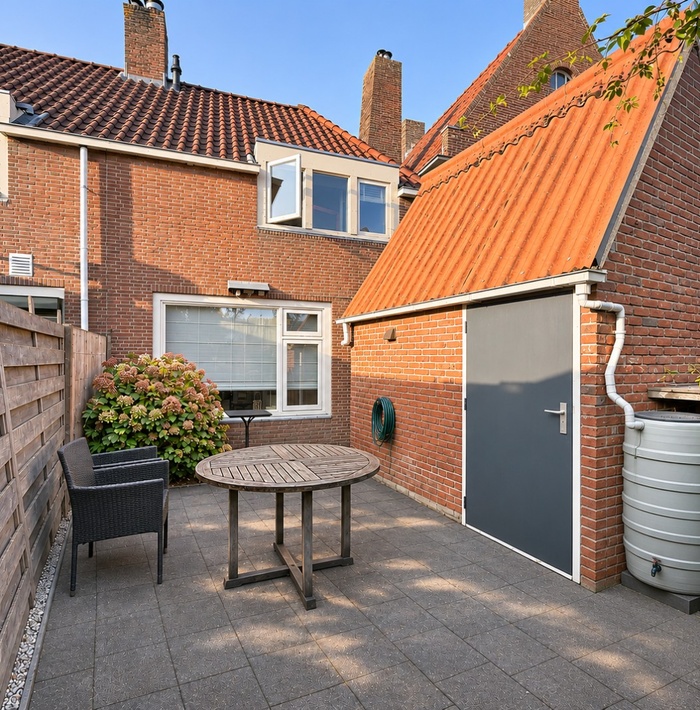
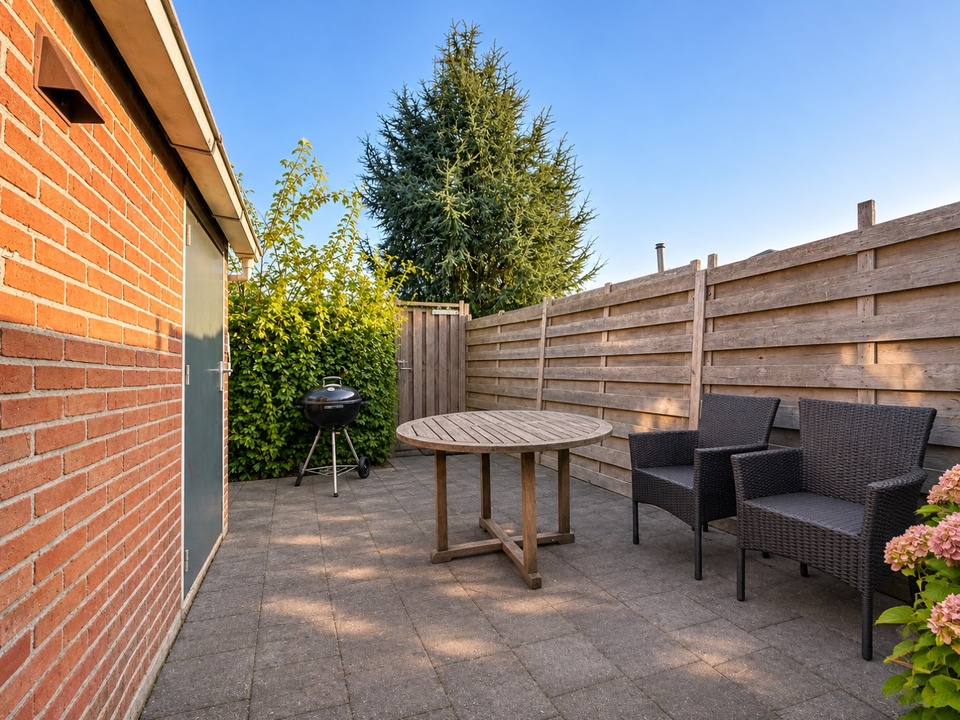
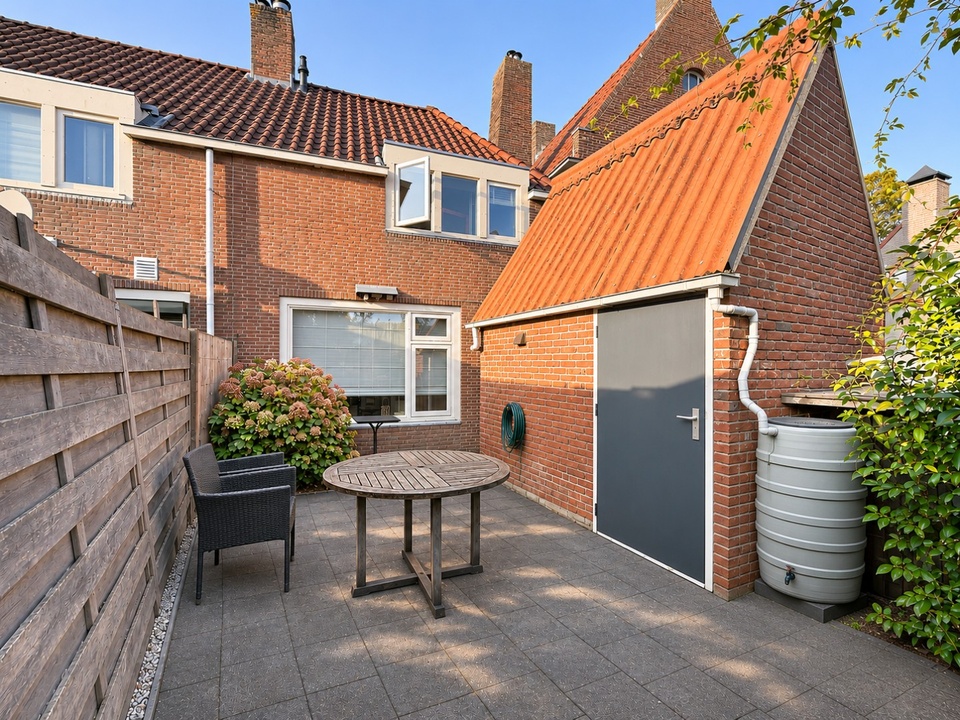
The secluded garden faces southeast and is low-maintenance with paving. In the garden, there is a stone storage shed of approximately 7 m², convenient for bicycles and garden supplies. The garden is also accessible from outside via the rear entrance. A quiet spot to sit in the sun, right in the city.
Features
- Year of construction: 1948
- Designed by architect Jos Bedaux (reconstruction of Sluis)
- Living area approximately 68 m², plot 111 m², volume approximately 273 m³
- 2 bedrooms, 1 bathroom, 2 toilets
- Storage attic via pull-down ladder
- Wooden frames with double glazing
- Central heating boiler from 2024, in the attic
- Roof insulation
- Energy label C
- Garden facing southeast with stone shed (approximately 7 m²) and rear entrance
- Central location in Sluis
Interested in this property? Contact ZwinRegio Real Estate Agents for a viewing.
A Piece of Reconstruction History
The Tilburg architect Jos Bedaux (1910–1989) made a significant contribution to the reconstruction of Sluis after World War II. The Dinsdagstraat was built between 1946 and 1948 according to his design, in several phases and with deliberately varied facades. This created a street scene with both unity and diversity, reflecting the atmosphere of that time. This house is also one of his designs. Living here means residing in a piece of architectural history of Sluis.
Layout
Ground Floor
Entrance/hall with a meter cupboard, toilet with a washbasin, and the staircase to the upper floor. The living room, approximately 6.80 m deep, runs from front to back. At the front, there is a cozy sitting area, and at the back, a bright dining area with a large window facing the garden. A laminate floor covers the entire ground floor, and the ceiling height is about 2.95 m. The open kitchen at the back is equipped with white cabinets and a dark backsplash, with a connection for the washing machine. The back door leads directly into the garden.
First Floor
Landing with storage space. Bedroom 1 is located at the front and measures approximately 3.50 x 2.50 m. Bedroom 2 is at the back and measures approximately 3.50 x 3.73 m. There are three built-in closets between the bedrooms. The tiled bathroom features a shower, a small sink, and a second toilet. The sloping roof surfaces give the floor a charming character.
Attic
A pull-down ladder leads to the storage attic under the ridge, with a height of up to approximately 1.64 m. Here is where the central heating boiler (2024) is located, along with additional storage space.
Garden
The secluded garden faces southeast and is low-maintenance with paving. In the garden, there is a stone storage shed of approximately 7 m², convenient for bicycles and garden supplies. The garden is also accessible from outside via the rear entrance. A quiet spot to sit in the sun, right in the city.
Features
- Year of construction: 1948
- Designed by architect Jos Bedaux (reconstruction of Sluis)
- Living area approximately 68 m², plot 111 m², volume approximately 273 m³
- 2 bedrooms, 1 bathroom, 2 toilets
- Storage attic via pull-down ladder
- Wooden frames with double glazing
- Central heating boiler from 2024, in the attic
- Roof insulation
- Energy label C
- Garden facing southeast with stone shed (approximately 7 m²) and rear entrance
- Central location in Sluis
Interested in this property? Contact ZwinRegio Real Estate Agents for a viewing.
Documents available as downloads
Contact ZwinRegio about this property
Let yourself be surprised and take a virtual look at this property
Discover all the other properties