
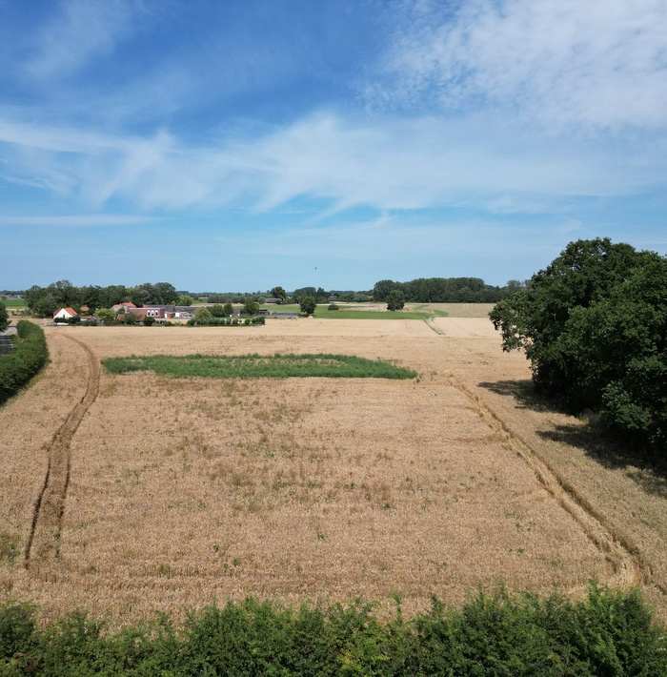
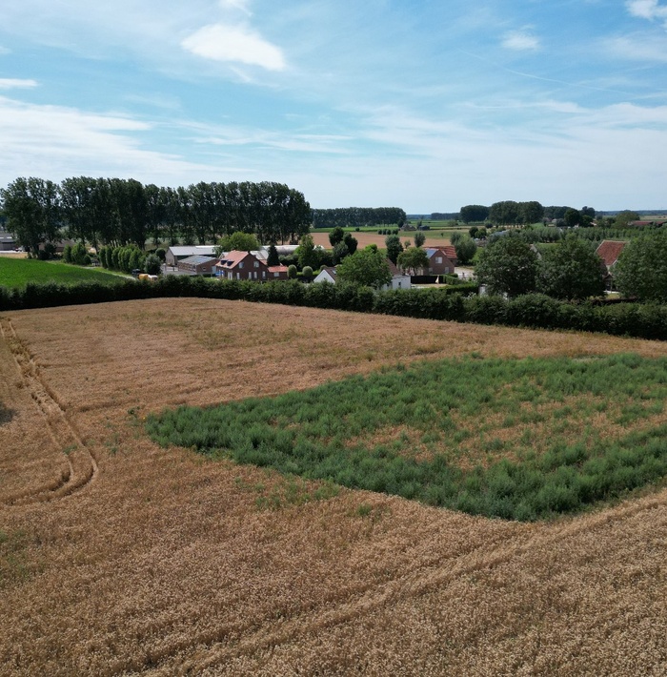
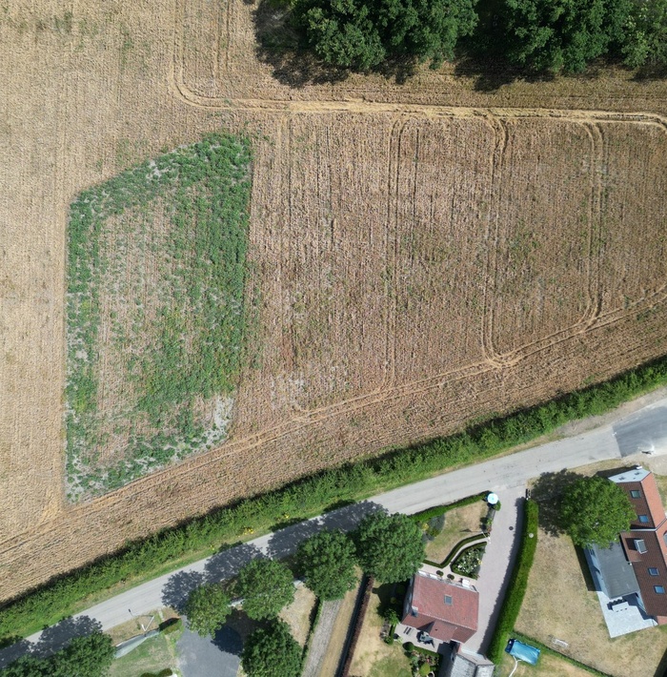
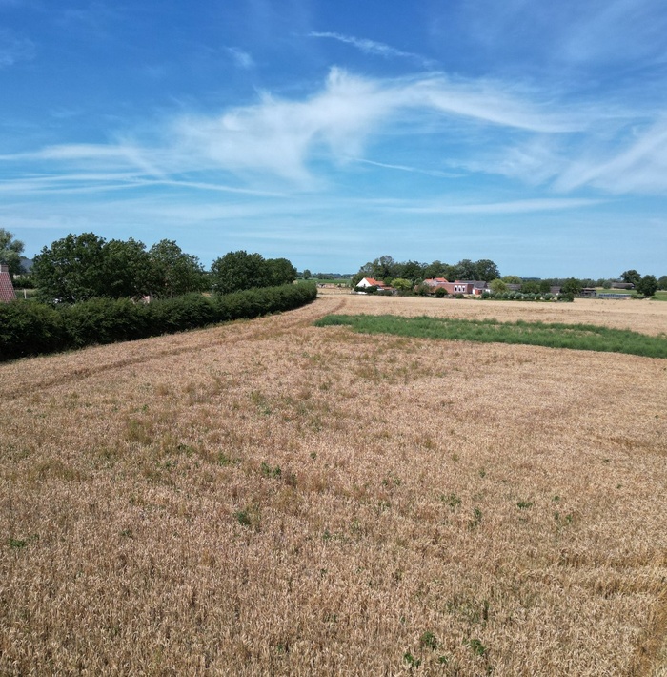
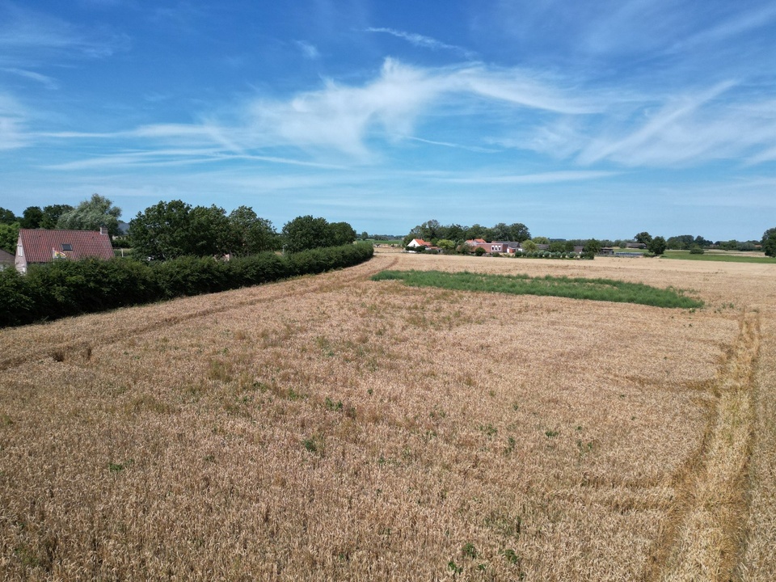
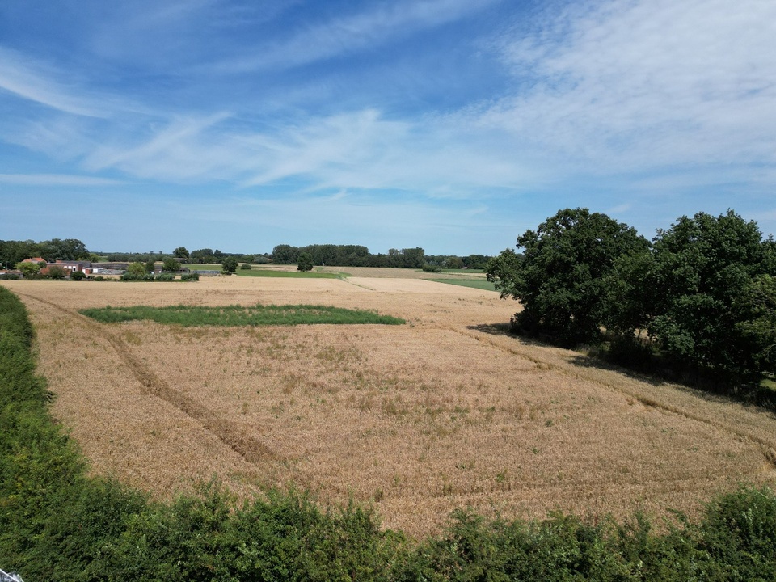
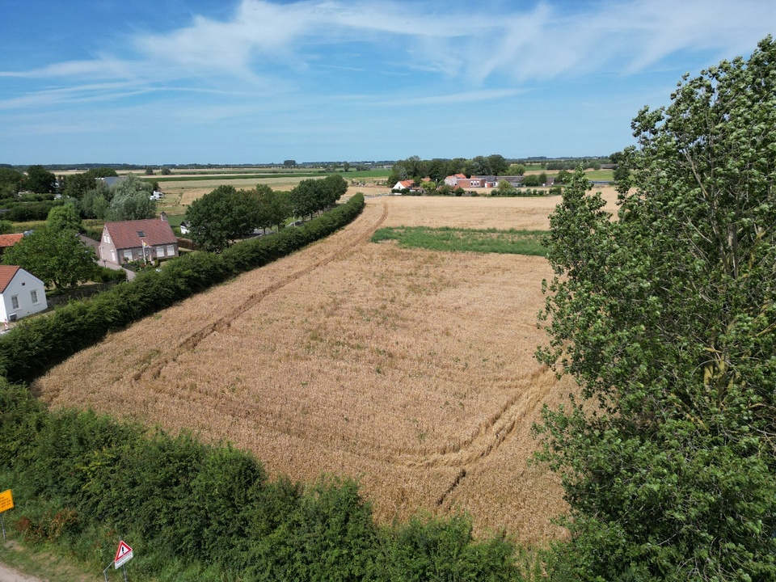
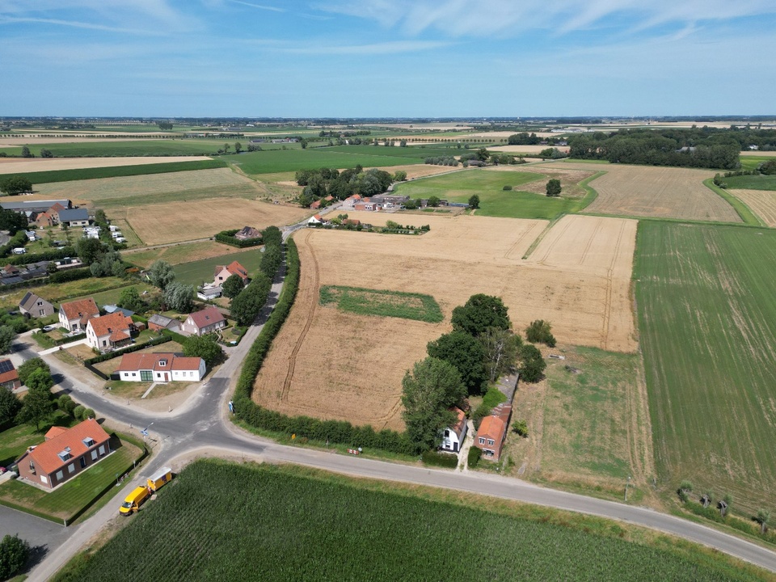
In a prime location in Heille, near Sluis and Aardenburg, you will find this exceptionally spacious building plot of approximately 5,100 m². A unique place where tranquility, space, and privacy come together, while the various highways to the major cities and the coast are located at a short distance. The plot offers plenty of possibilities for the realization of a dream home with a beautiful outbuilding, where living, enjoyment, and functionality can be combined optimally. Moreover, there...
Do you have any questions or need additional information about this property?
Additional information about the property
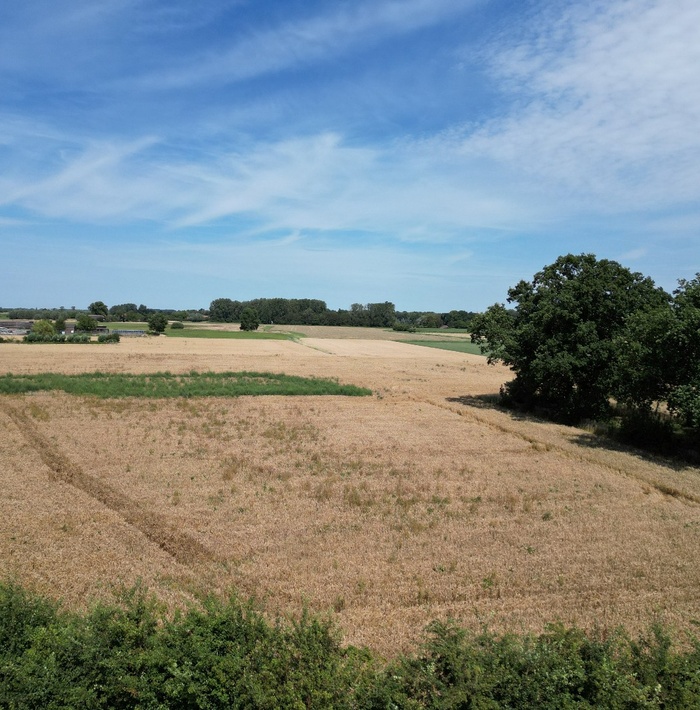
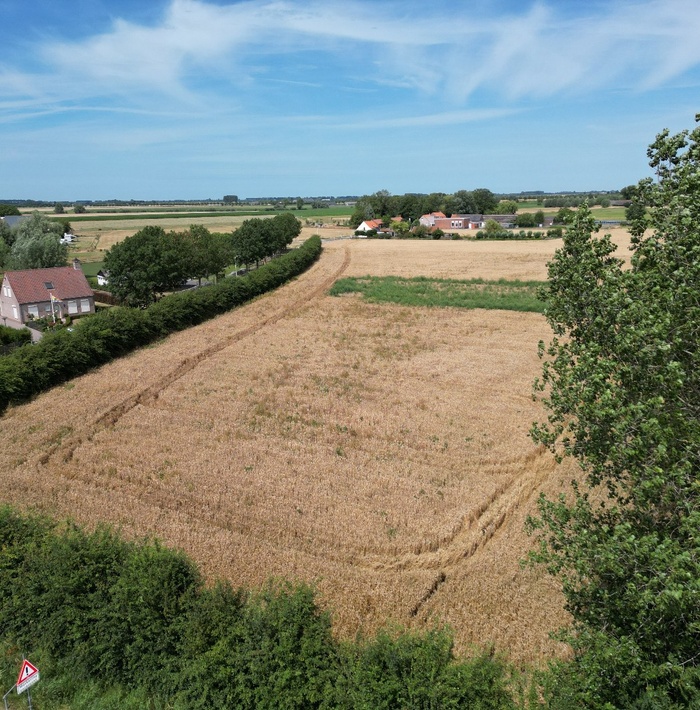
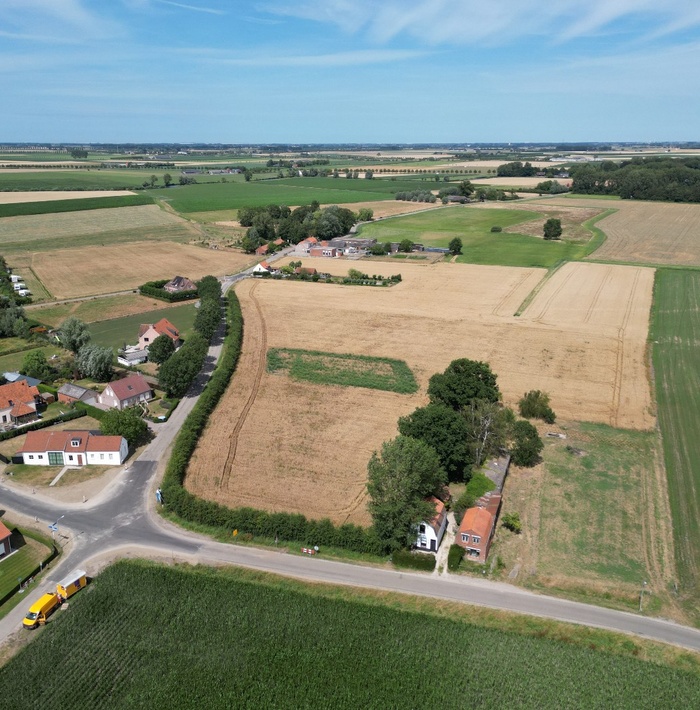
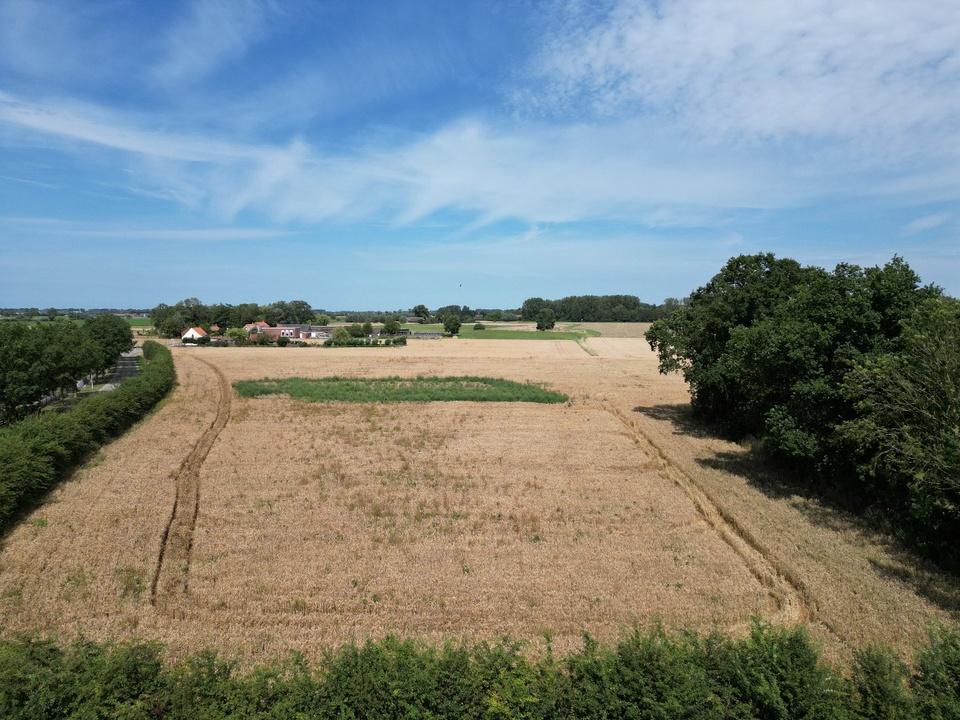
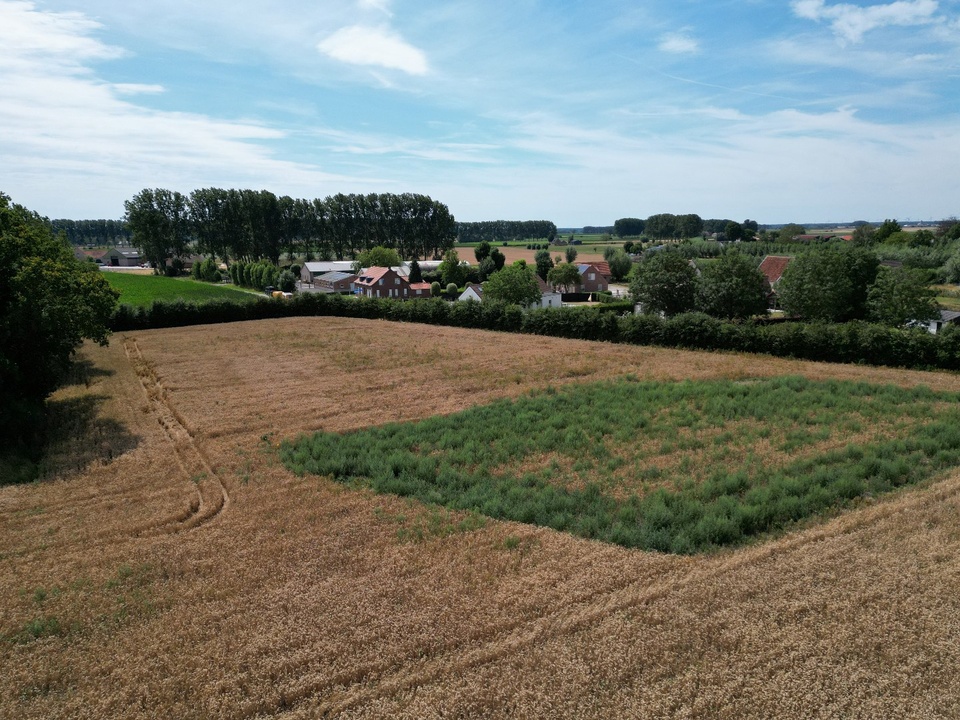
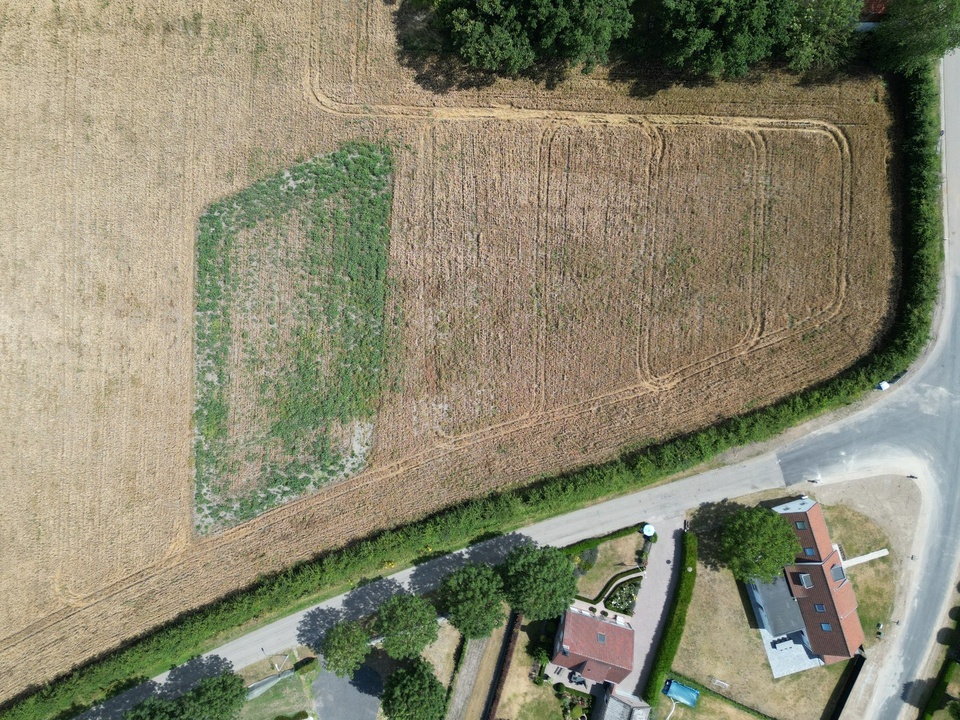
In a prime location in Heille, near Sluis and Aardenburg, you will find this exceptionally spacious building plot of approximately 5,100 m². A unique place where tranquility, space, and privacy come together, while the various highways to the major cities and the coast are located at a short distance.
The plot offers plenty of possibilities for the realization of a dream home with a beautiful outbuilding, where living, enjoyment, and functionality can be combined optimally. Moreover, there is already a fully licensed building dossier available. The plans thus meet the legal requirements, allowing for a smooth start to the construction.
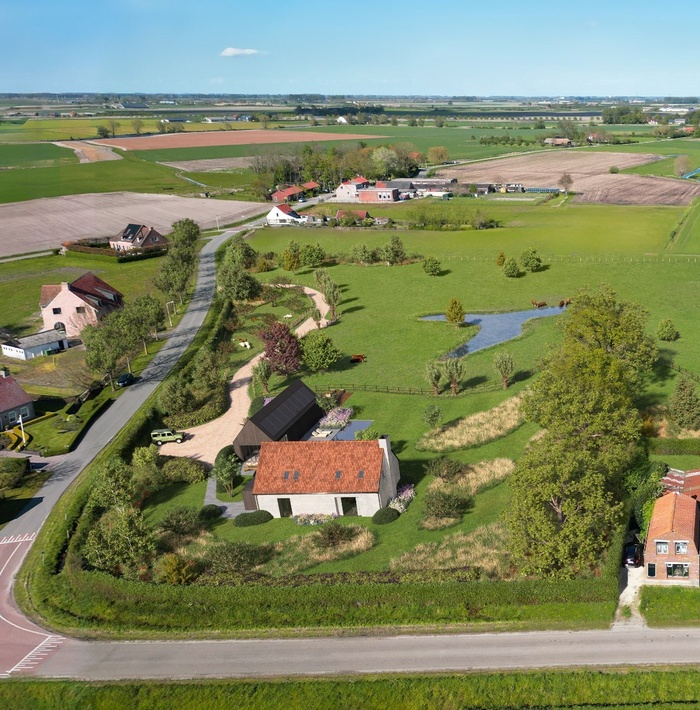
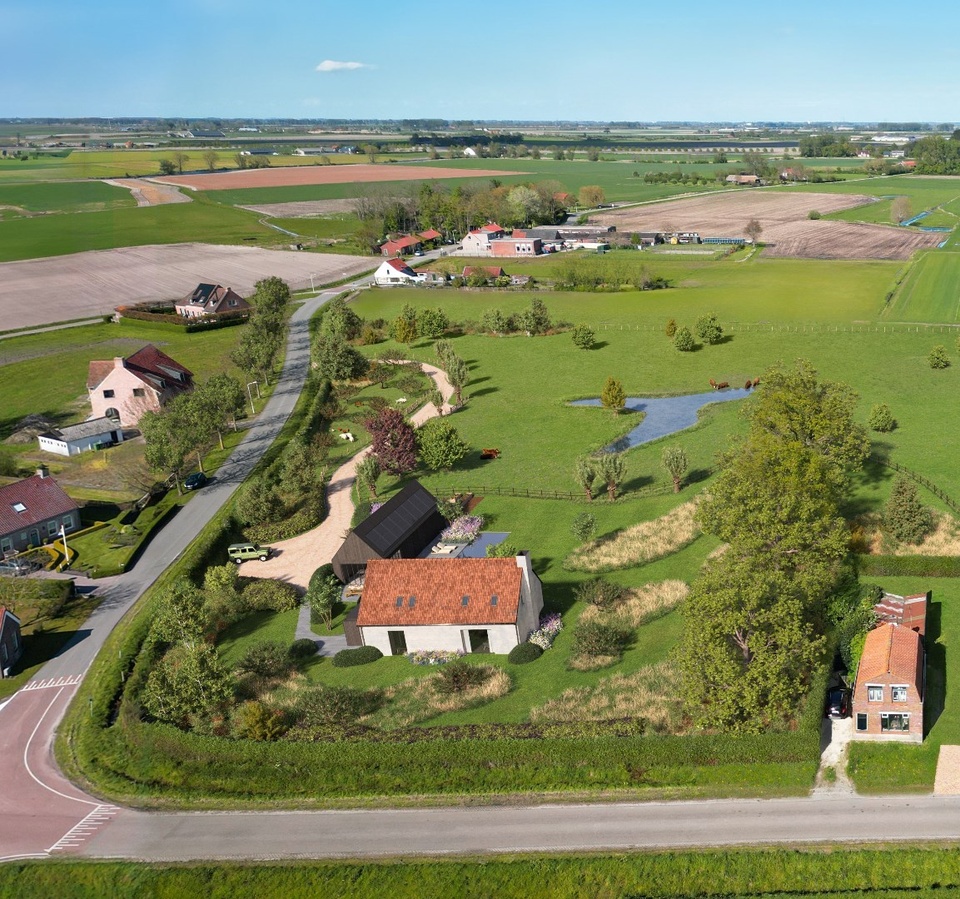
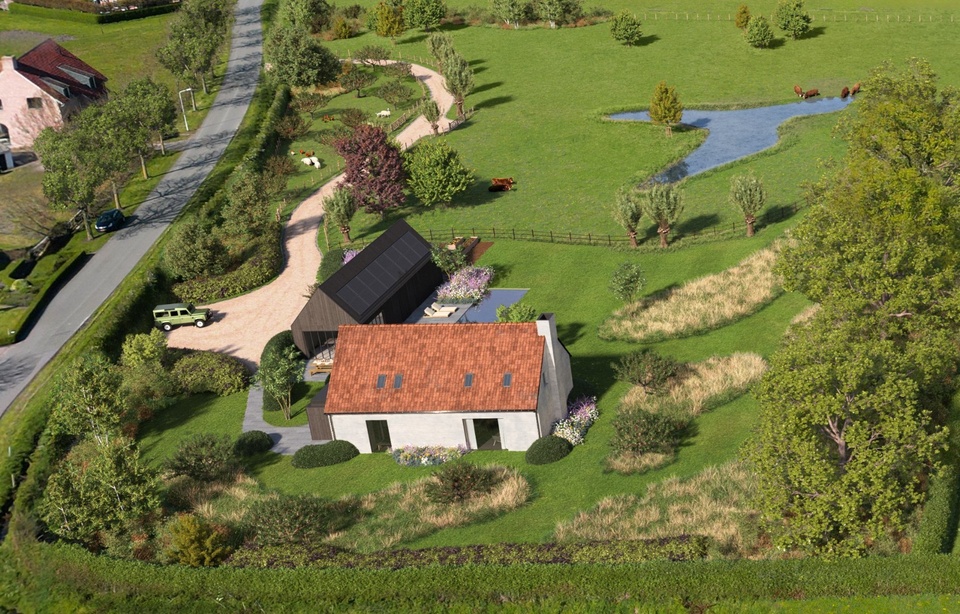
Additionally, there is the possibility to purchase approximately 17,940 m² of extra agricultural land. (Asking price: € 145,000,-). The accompanying garden design is based on this larger plot of land and shows the beautiful possibilities that arise when this extra land is purchased. This allows for an exceptionally spacious and charming garden to be created, with plenty of opportunities for greenery, privacy, relaxation, and recreation.
House
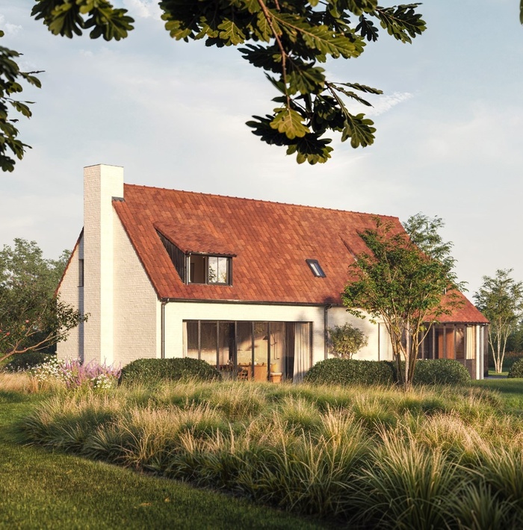
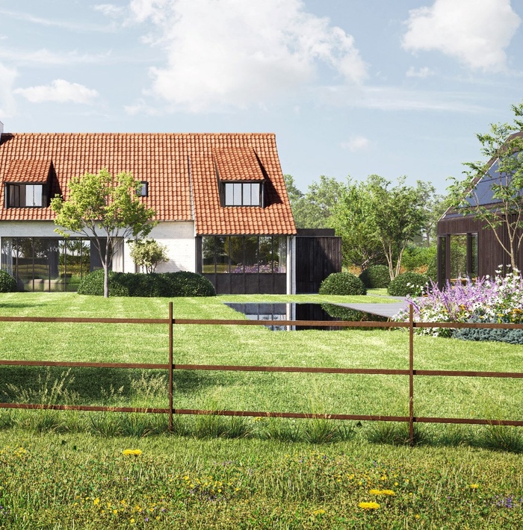
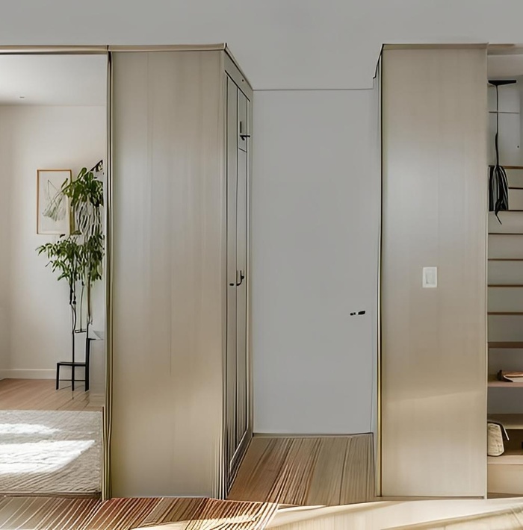
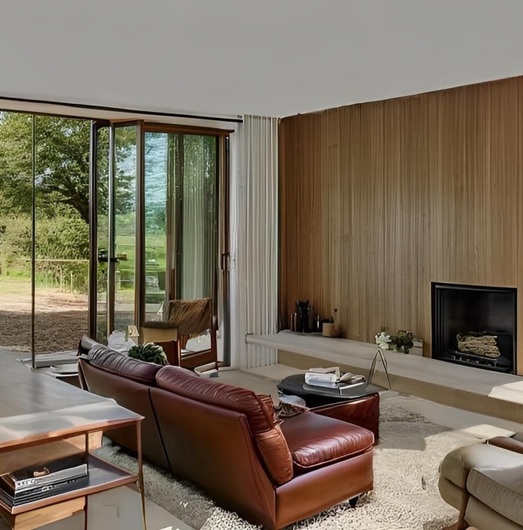
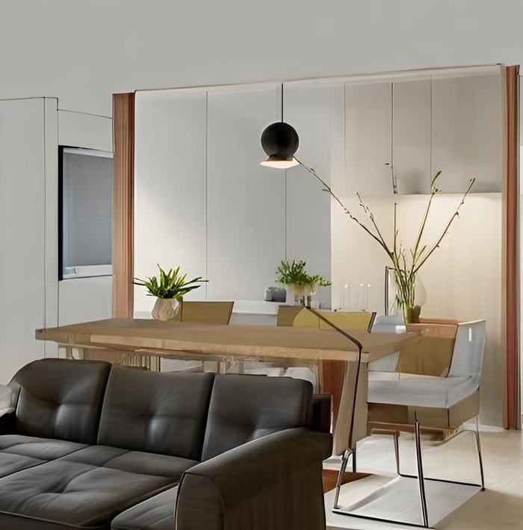
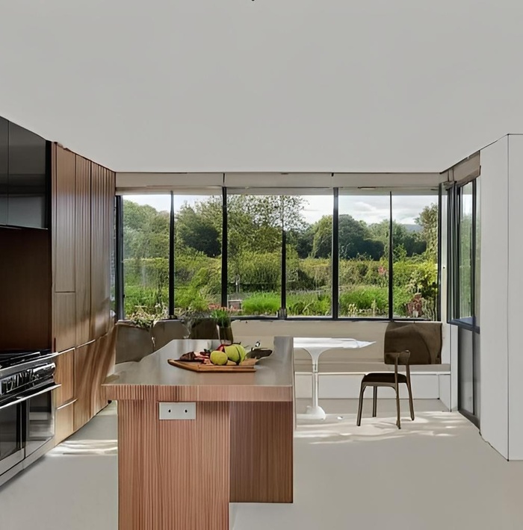
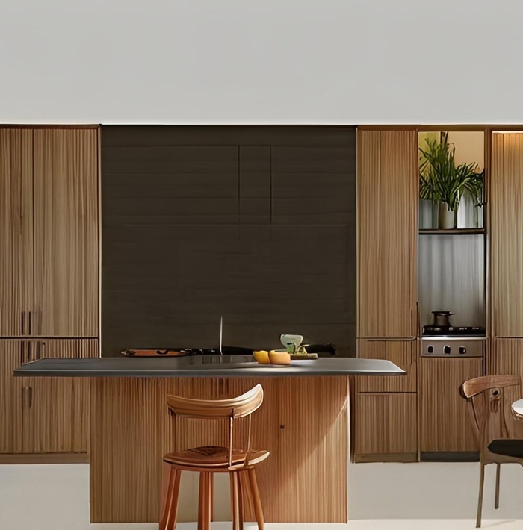
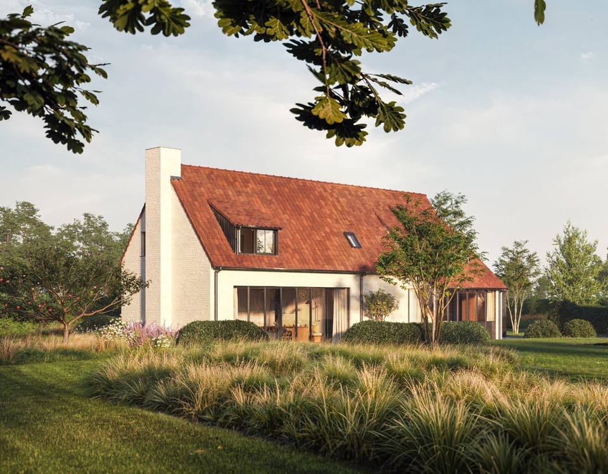
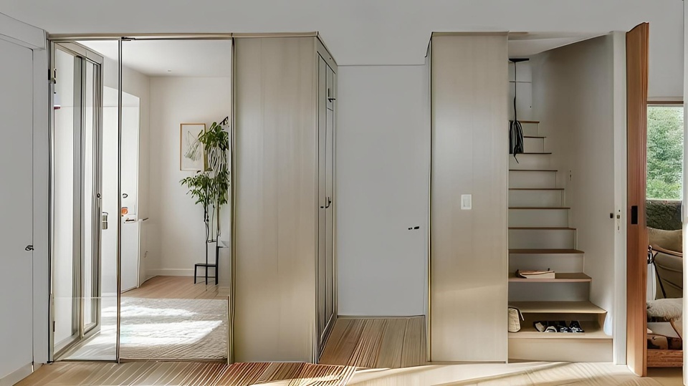
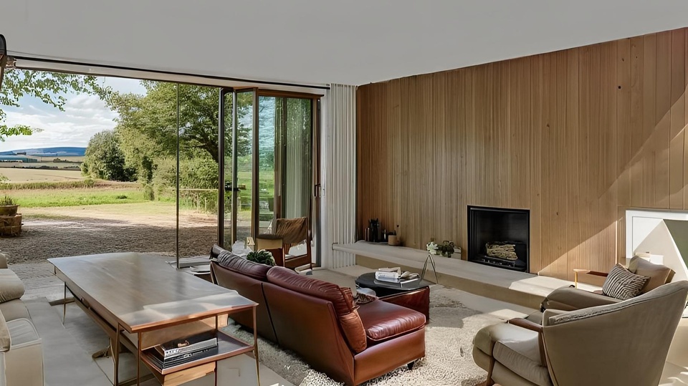
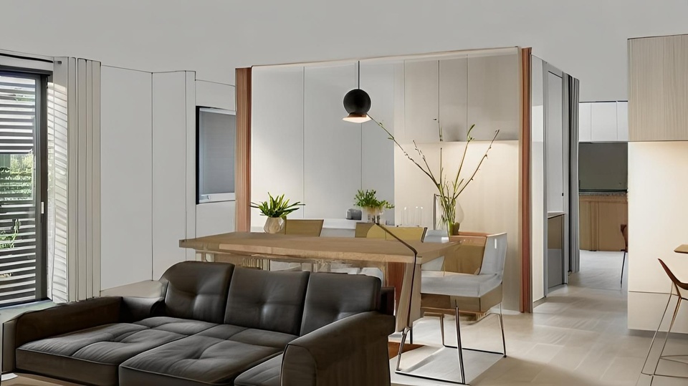
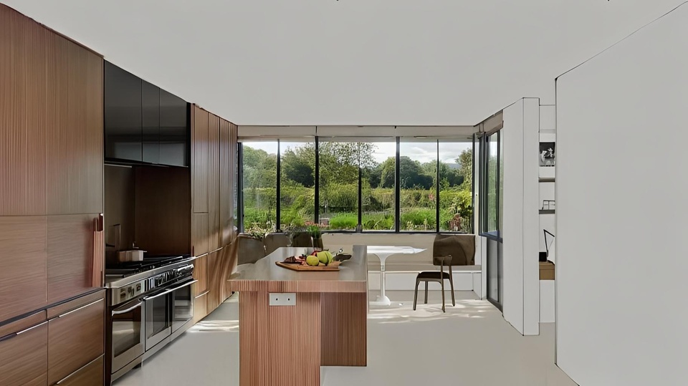
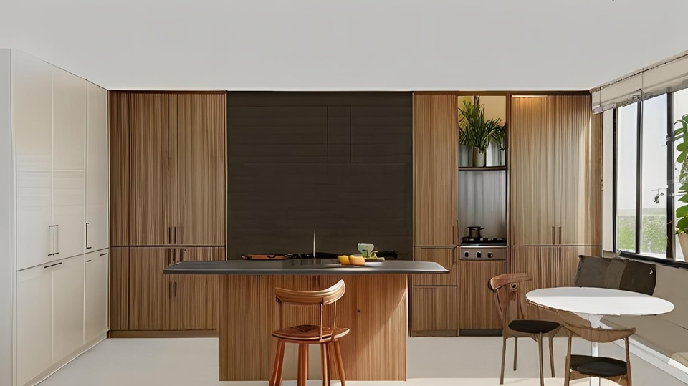
This self-build detached house of 750 m³ has a thoughtful layout that combines comfort and functionality. On the ground floor, there is a hallway with a cloakroom and guest toilet, a spacious living room of approximately 43 m², seamlessly connected, through a spacious passage, which is ideal for use as an office space, to the kitchen of approximately 25 m². The utility/laundry room guarantees the necessary storage and laundry facilities. This open layout promotes a social and interactive living environment, perfect for family life or entertaining guests. The basement with a height of 2.30 m offers space for a beautiful wine collection and the plan provides for the possibility of installing a goods lift, making it more accessible for heavy objects.
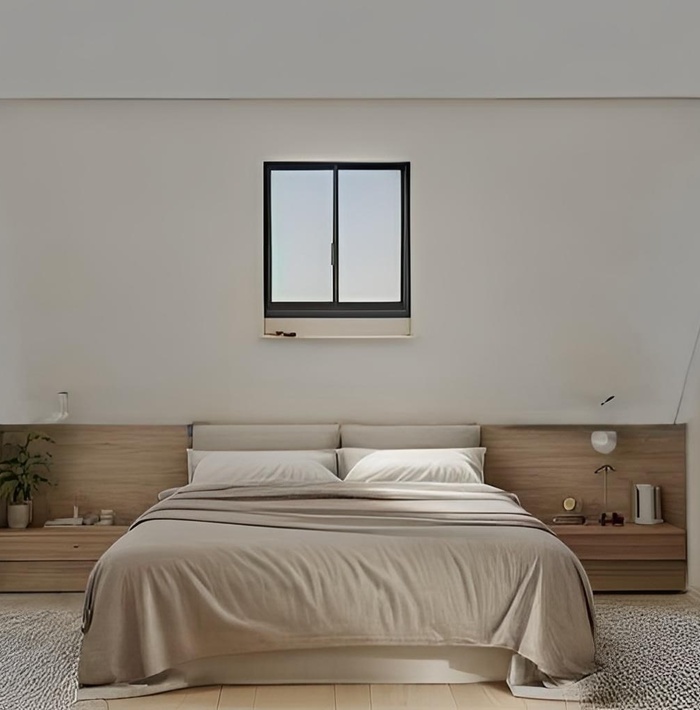
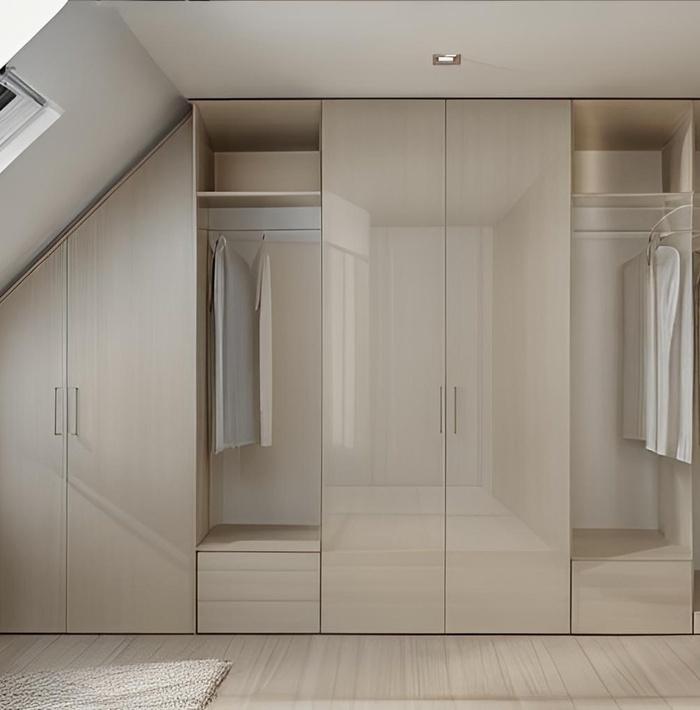
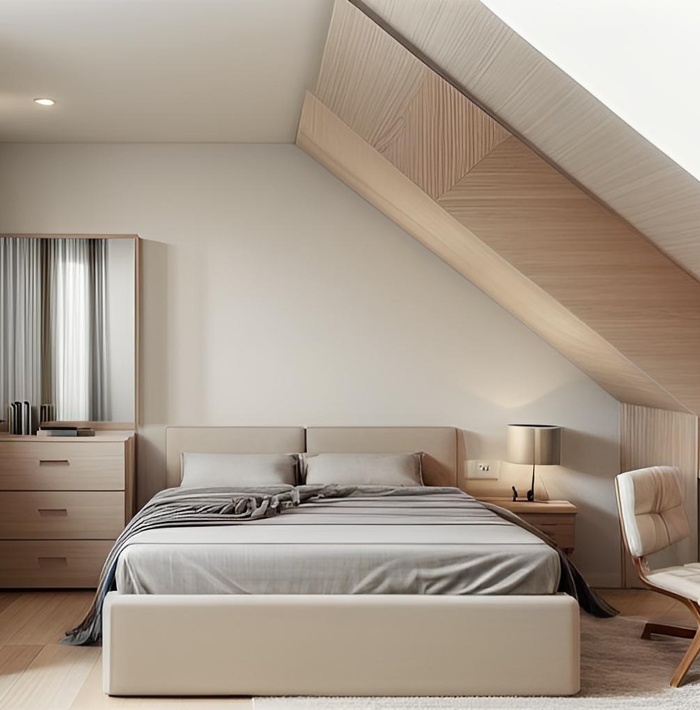
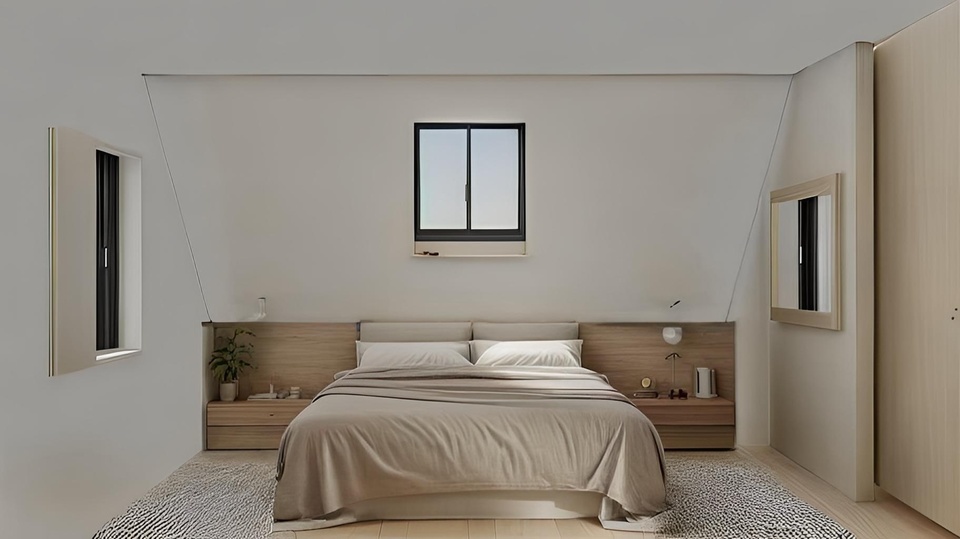
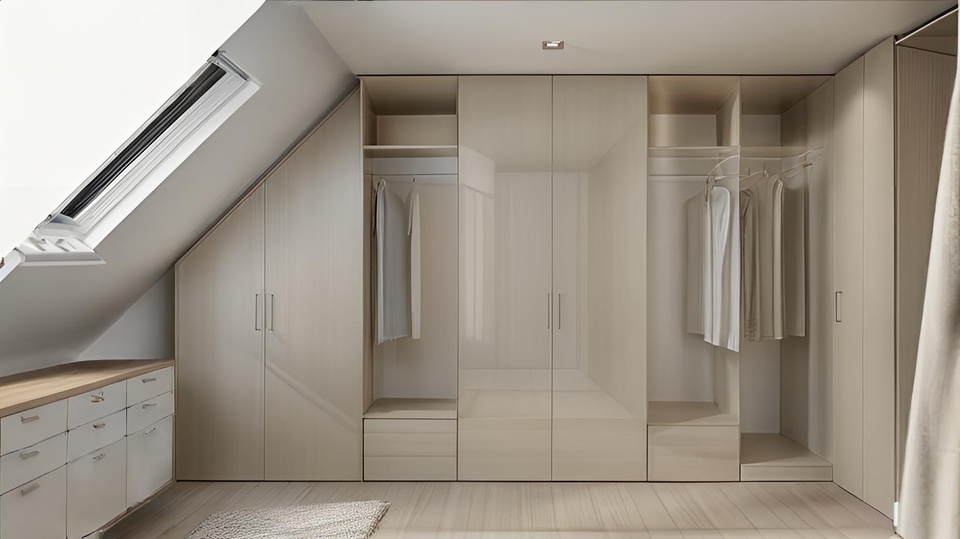
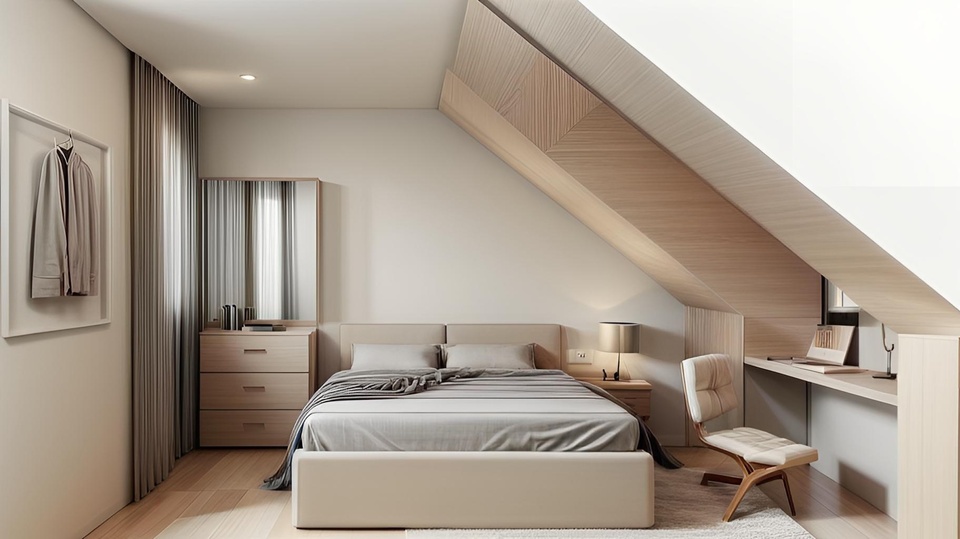
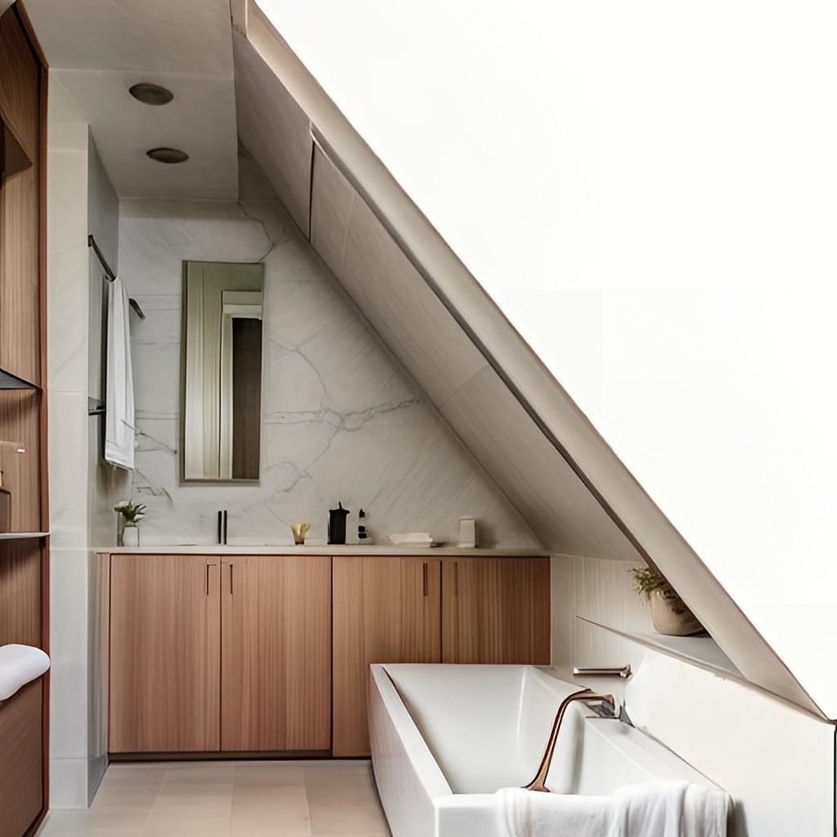
The first floor is designed with privacy and comfort in mind. The master bedroom with its own bathroom and dressing room provides a luxurious feel, while the second and third bedrooms are perfect for children or guests, with built-in wardrobes and a shared bathroom. The landing also accommodates a separate toilet.
Outbuilding
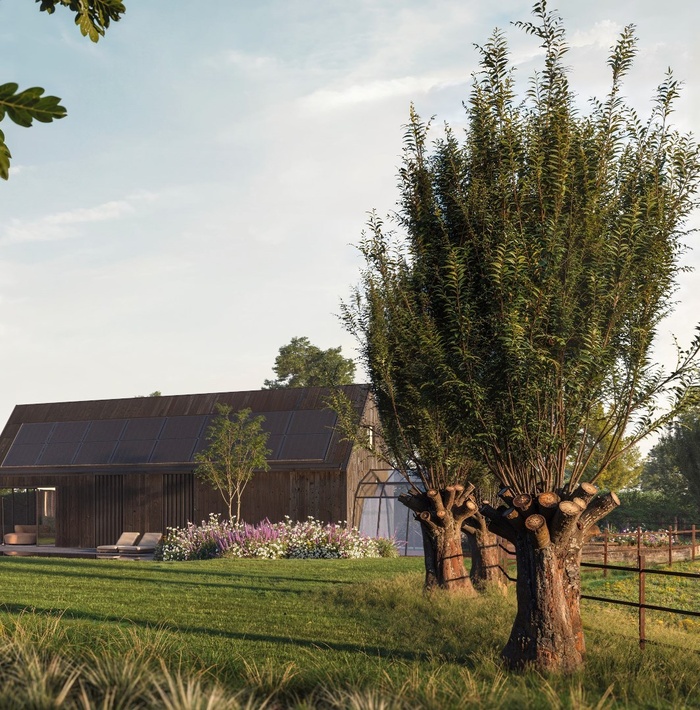
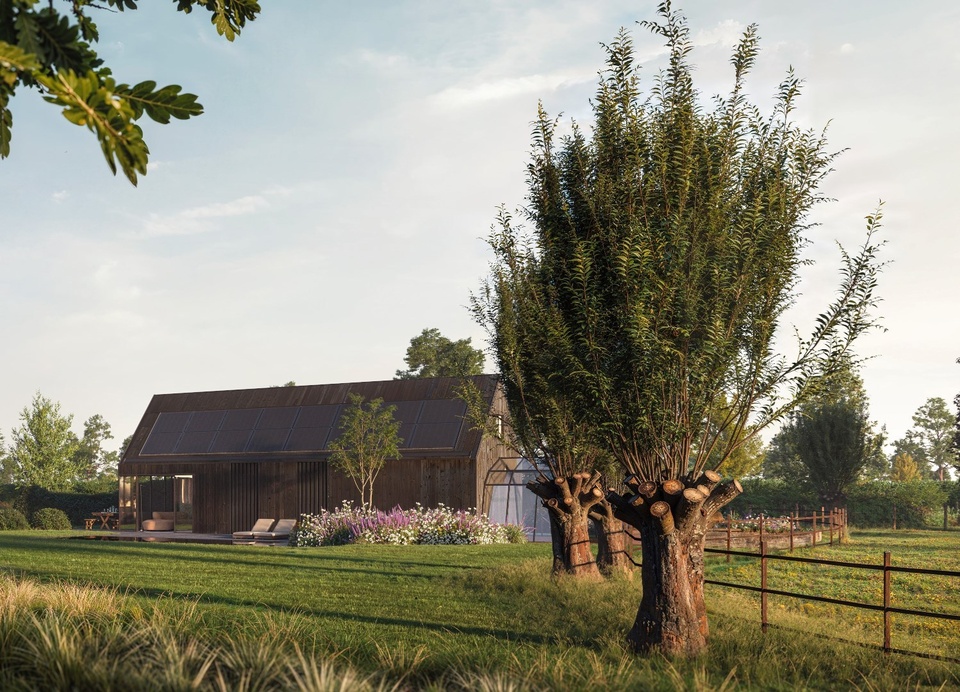
The detached outbuilding/pool house of approximately 100 m² offers versatile possibilities. With a lounge area, sauna, toilet, and shower cabin, this can be a perfect place for relaxation and recreation. In addition, space is provided for the pool techniques and for storing garden tools and bicycles. The attic floor offers plenty of opportunities for relaxation, hobby projects, or as a charming workspace.
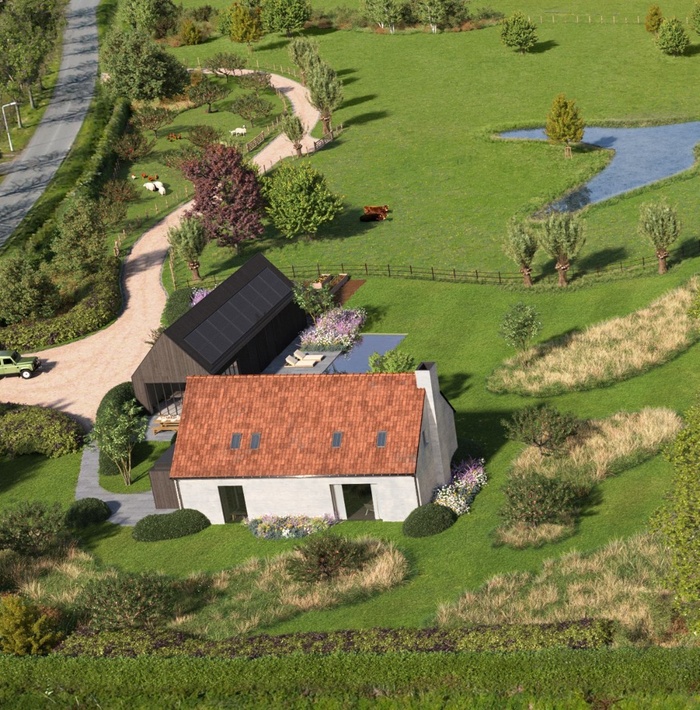
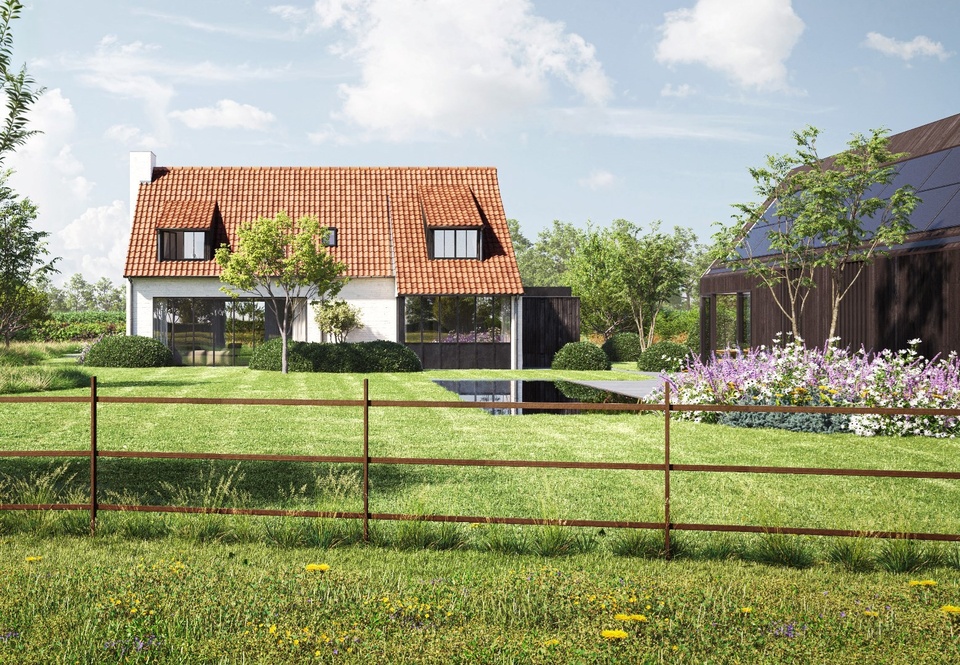
The garden design is impressive, with an imposing driveway and ample parking on the property. The various sun terraces and gravel paths with adjacent borders create an inviting atmosphere, while the play lawn and vegetable garden offer opportunities for outdoor activities and self-sufficiency. The large meadow is a valuable addition, ideal for keeping small livestock or horses, giving the whole a rural and rustic look. This garden design is drawn up on a larger plot of agricultural land behind and can be purchased separately.
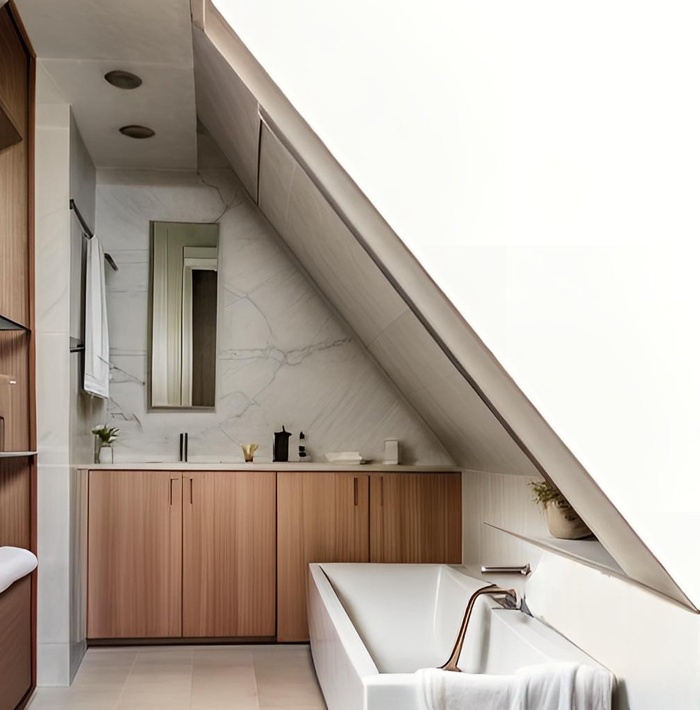
With these plans, you will not only get a beautiful home but also a complete living environment that perfectly matches modern living desires. It offers a harmonious balance between indoor and outdoor living, with plenty of space for relaxation, play, and work. This project is a unique opportunity for anyone looking for a new home with a luxurious and versatile character. The renders in this presentation give you an impression of this to-be-built home.
The plans are available for inspection by appointment at our office.
The plot offers plenty of possibilities for the realization of a dream home with a beautiful outbuilding, where living, enjoyment, and functionality can be combined optimally. Moreover, there is already a fully licensed building dossier available. The plans thus meet the legal requirements, allowing for a smooth start to the construction.
Additionally, there is the possibility to purchase approximately 17,940 m² of extra agricultural land. (Asking price: € 145,000,-). The accompanying garden design is based on this larger plot of land and shows the beautiful possibilities that arise when this extra land is purchased. This allows for an exceptionally spacious and charming garden to be created, with plenty of opportunities for greenery, privacy, relaxation, and recreation.
House
This self-build detached house of 750 m³ has a thoughtful layout that combines comfort and functionality. On the ground floor, there is a hallway with a cloakroom and guest toilet, a spacious living room of approximately 43 m², seamlessly connected, through a spacious passage, which is ideal for use as an office space, to the kitchen of approximately 25 m². The utility/laundry room guarantees the necessary storage and laundry facilities. This open layout promotes a social and interactive living environment, perfect for family life or entertaining guests. The basement with a height of 2.30 m offers space for a beautiful wine collection and the plan provides for the possibility of installing a goods lift, making it more accessible for heavy objects.
The first floor is designed with privacy and comfort in mind. The master bedroom with its own bathroom and dressing room provides a luxurious feel, while the second and third bedrooms are perfect for children or guests, with built-in wardrobes and a shared bathroom. The landing also accommodates a separate toilet.
Outbuilding
The detached outbuilding/pool house of approximately 100 m² offers versatile possibilities. With a lounge area, sauna, toilet, and shower cabin, this can be a perfect place for relaxation and recreation. In addition, space is provided for the pool techniques and for storing garden tools and bicycles. The attic floor offers plenty of opportunities for relaxation, hobby projects, or as a charming workspace.
The garden design is impressive, with an imposing driveway and ample parking on the property. The various sun terraces and gravel paths with adjacent borders create an inviting atmosphere, while the play lawn and vegetable garden offer opportunities for outdoor activities and self-sufficiency. The large meadow is a valuable addition, ideal for keeping small livestock or horses, giving the whole a rural and rustic look. This garden design is drawn up on a larger plot of agricultural land behind and can be purchased separately.
With these plans, you will not only get a beautiful home but also a complete living environment that perfectly matches modern living desires. It offers a harmonious balance between indoor and outdoor living, with plenty of space for relaxation, play, and work. This project is a unique opportunity for anyone looking for a new home with a luxurious and versatile character. The renders in this presentation give you an impression of this to-be-built home.
The plans are available for inspection by appointment at our office.
Contact ZwinRegio about this property
Discover all the other properties