
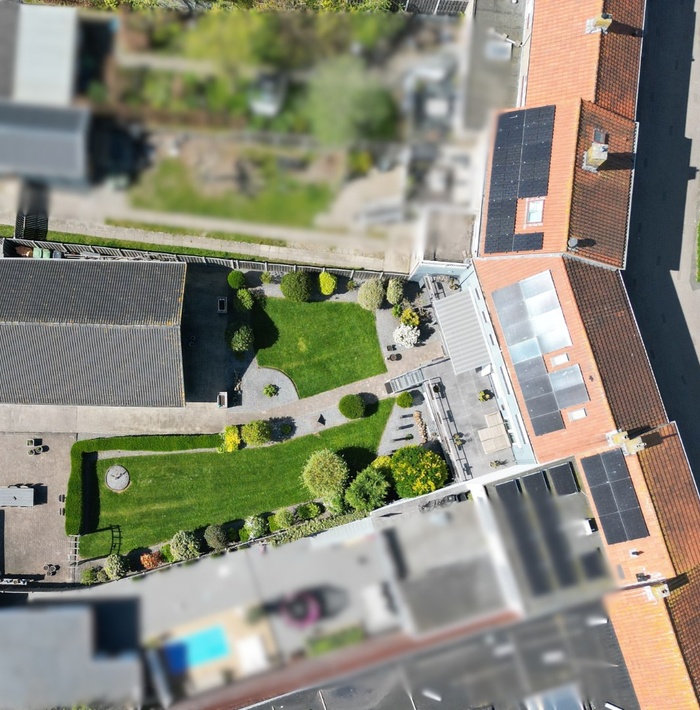
Located in the bustling heart of Breskens, right on the Spuiplein, this exceptionally spacious townhouse with a sunny backyard and a large double garage/workshop stands out. The property, with energy label A, is situated on a plot of no less than 825 m² of private land and offers an excellent combination of comfort, space, and a prime location. With various shops, cozy restaurants, and the beach within walking distance, you can enjoy vibrant living with all amenities at your fingertips. This...
Do you have any questions or need additional information about this property?
Take a look at this beautiful property
Additional information about the property
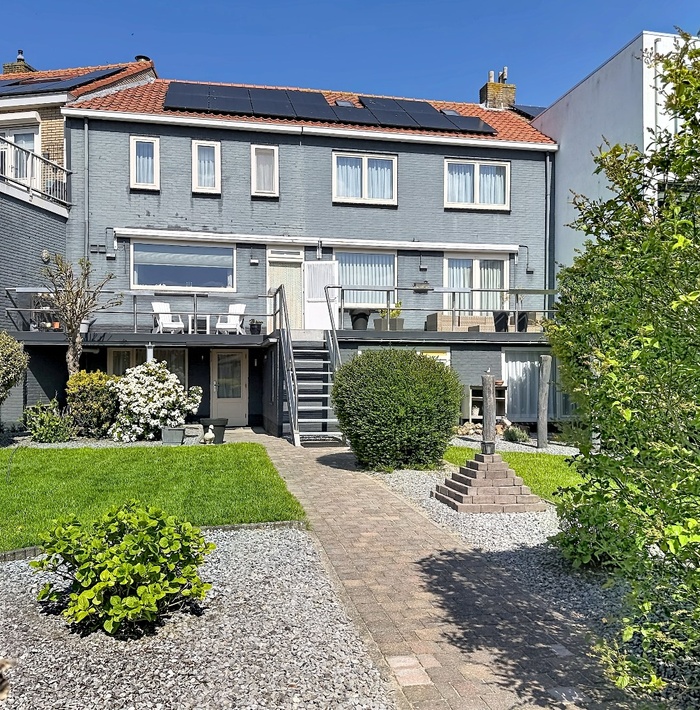
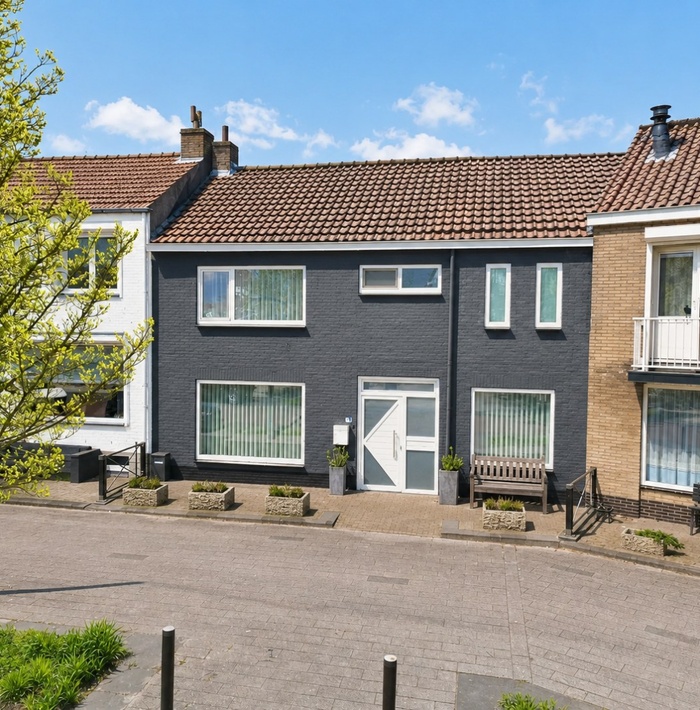
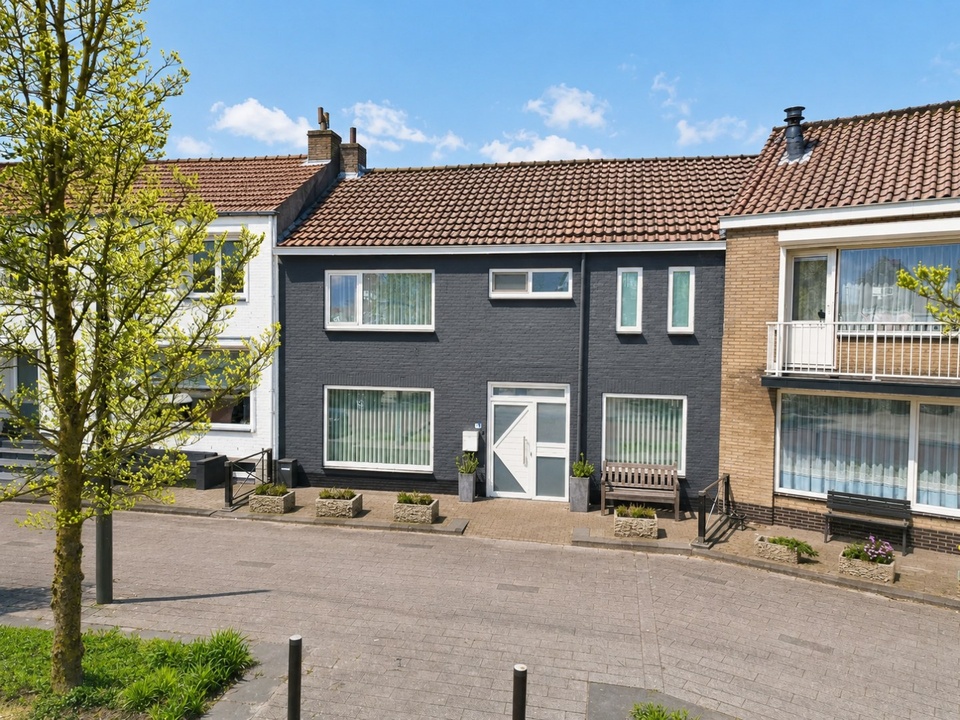
Located in the bustling heart of Breskens, right on the Spuiplein, this exceptionally spacious townhouse with a sunny backyard and a large double garage/workshop stands out. The property, with energy label A, is situated on a plot of no less than 825 m² of private land and offers an excellent combination of comfort, space, and a prime location. With various shops, cozy restaurants, and the beach within walking distance, you can enjoy vibrant living with all amenities at your fingertips.
This exceptionally spacious home spans three full floors, each with its own atmosphere and appeal. Additionally, there is a practical attic storage accessible via a loft ladder.
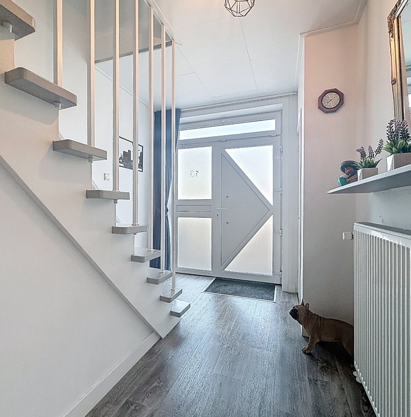
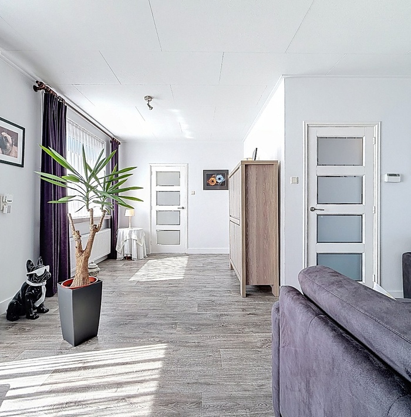
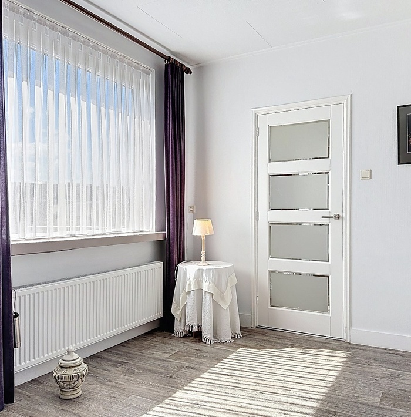
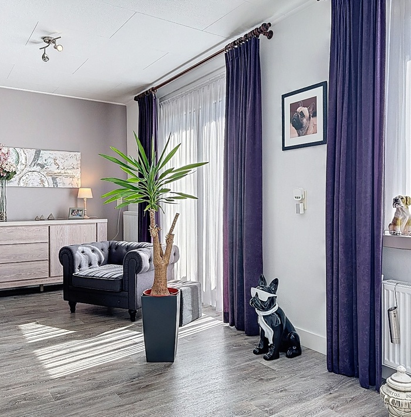
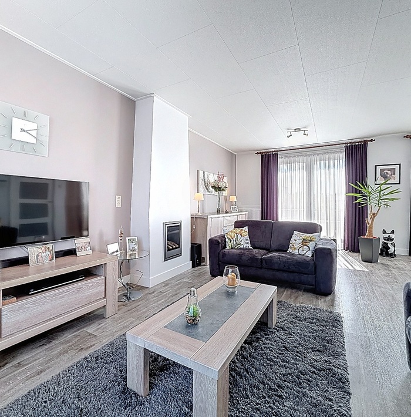
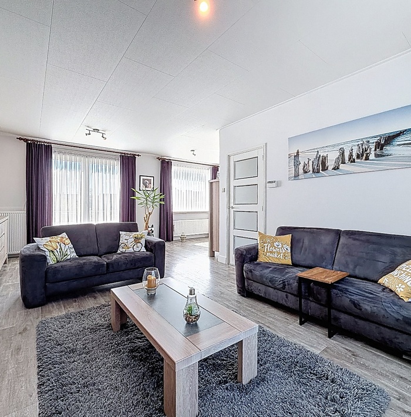
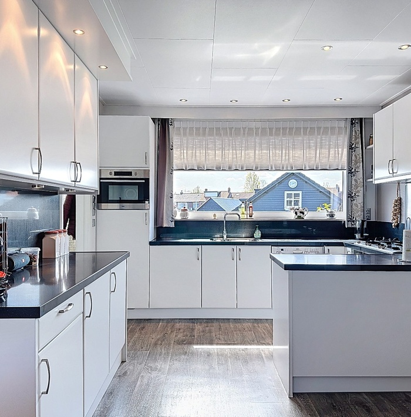
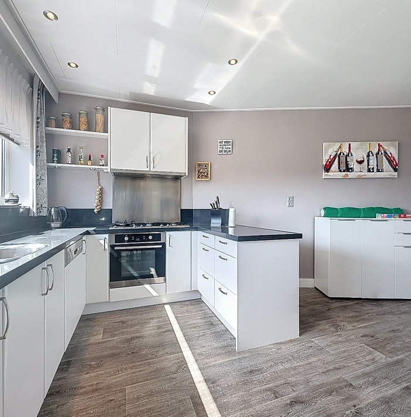
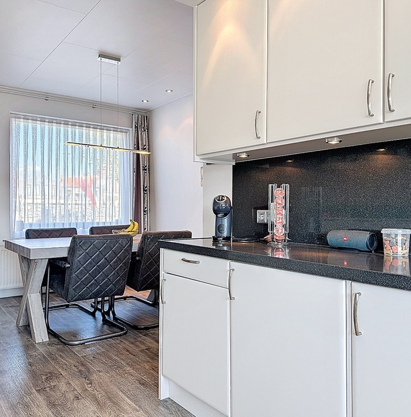
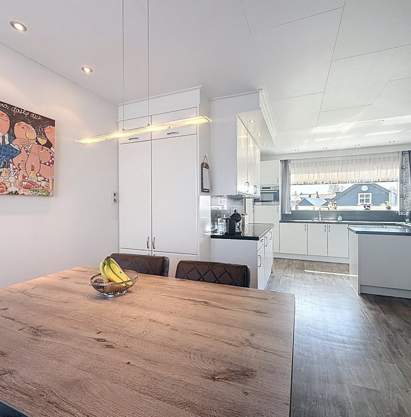
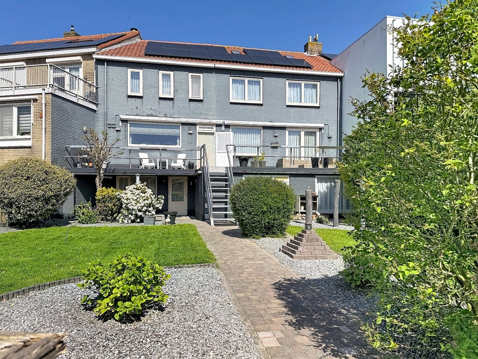
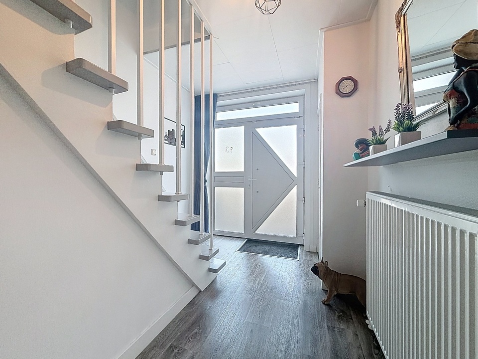
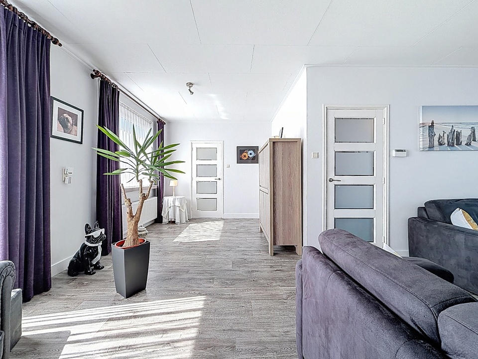
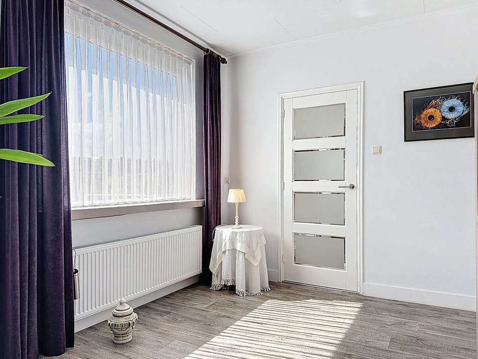
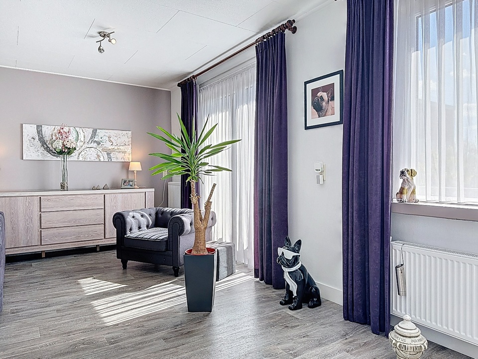
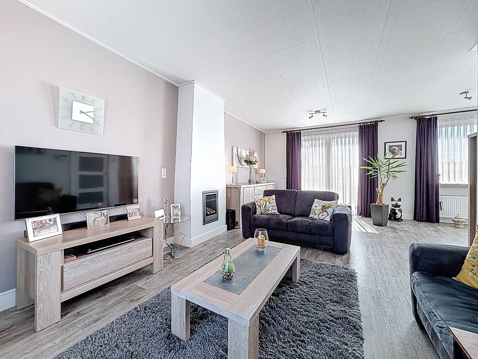
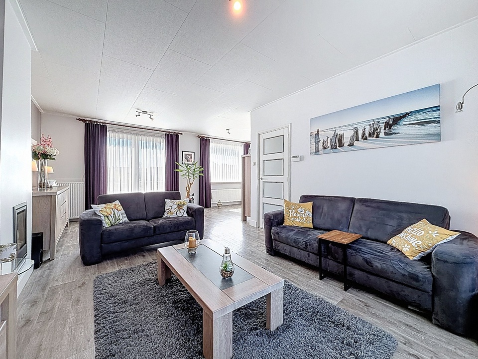
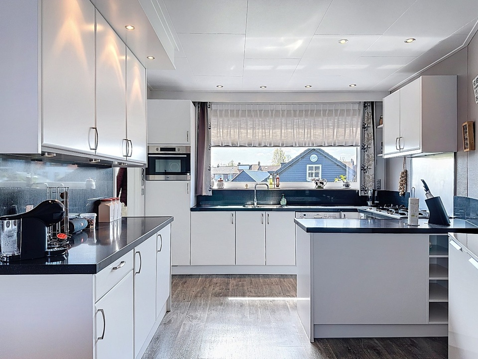
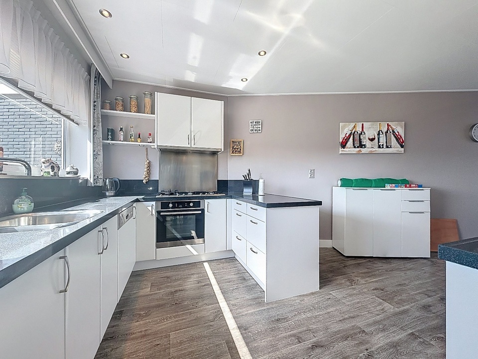
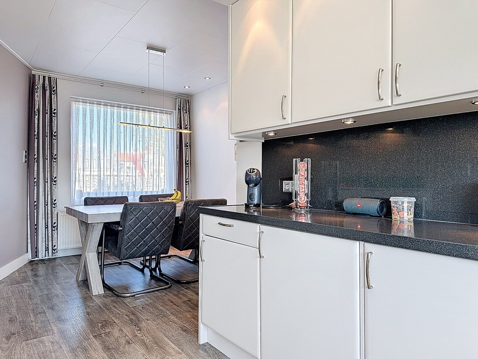
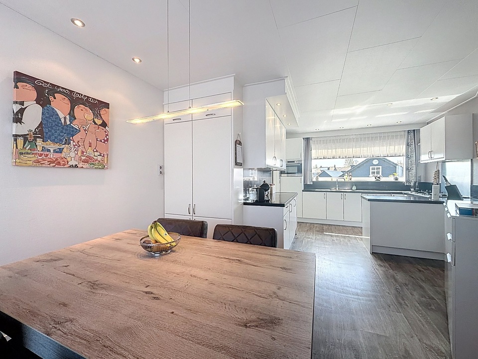
The first floor – accessible on one level at the front – welcomes you through the hall with a meter cupboard (8 groups) and staircase. The L-shaped living room of approximately 34 m² exudes atmosphere and comfort, with a stylish built-in gas fireplace as the warm focal point. Large windows on both the front and back provide beautiful natural light throughout the day. At the rear, there is a separate hall with a toilet and access to the wide terrace, where the indoors seamlessly transition into the outdoors. The spacious kitchen of approximately 20 m² invites long evenings of dining and socializing, with plenty of space for a large dining table and a fully equipped kitchen.
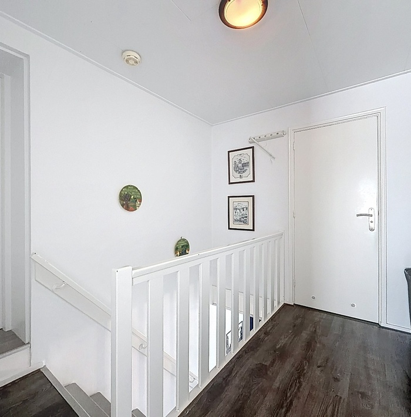
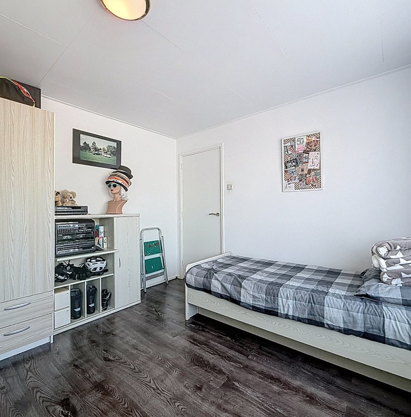
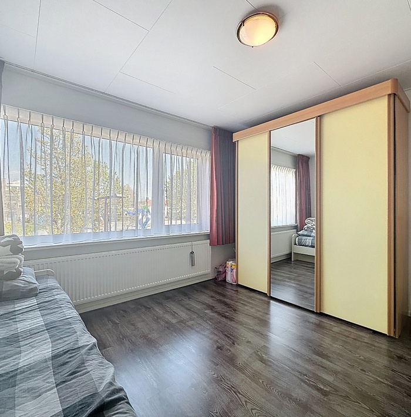
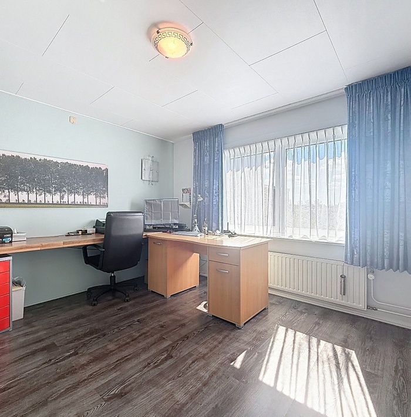
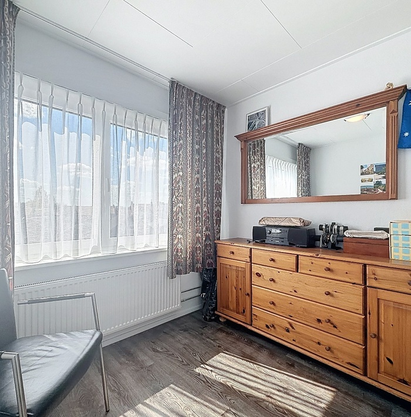
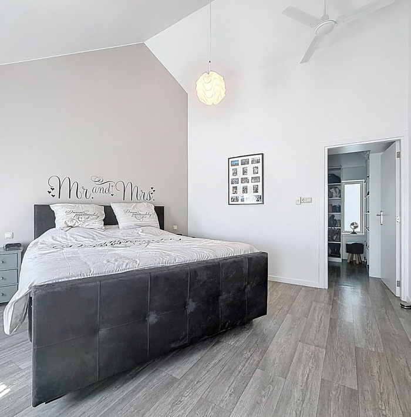
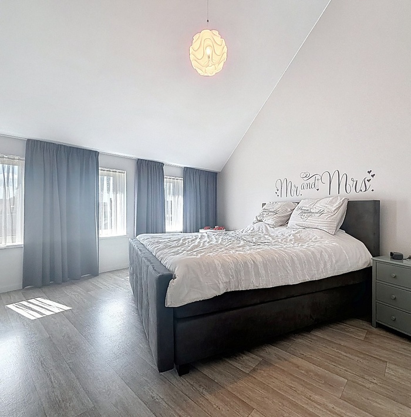
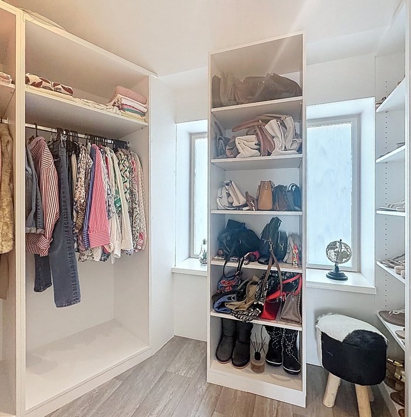
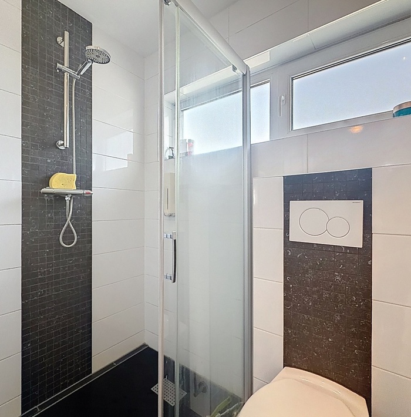
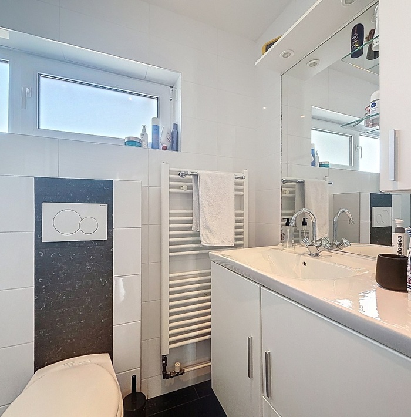
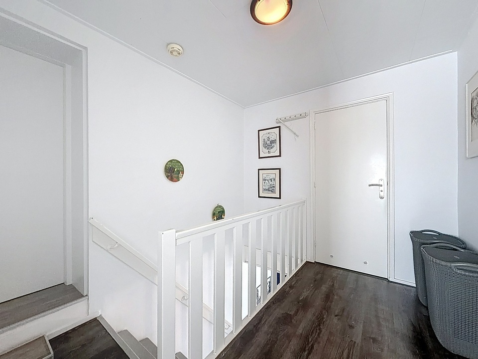
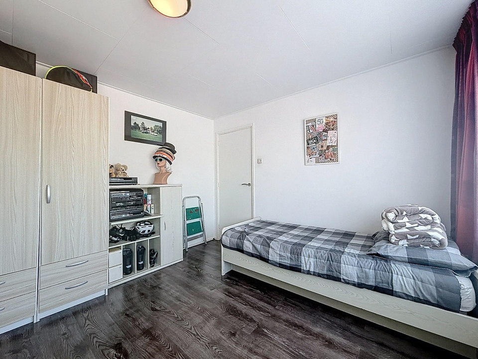
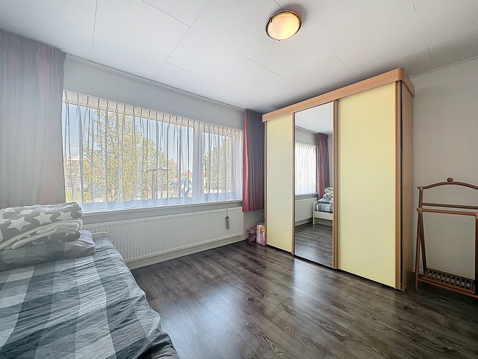
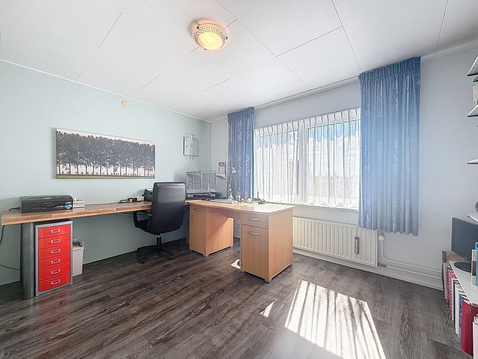
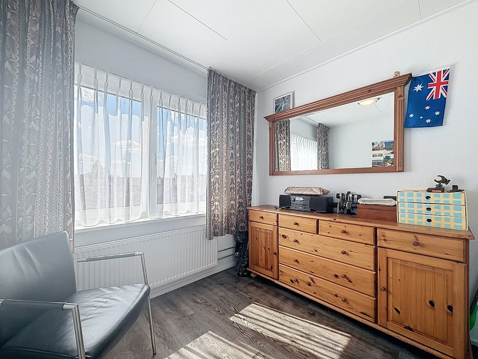
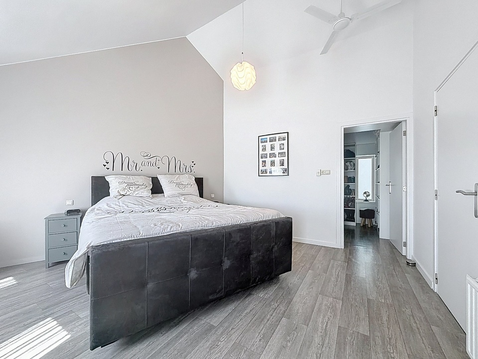
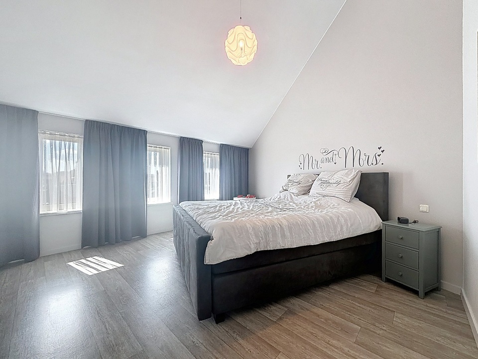
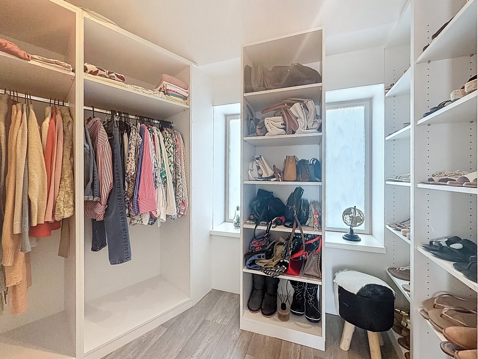
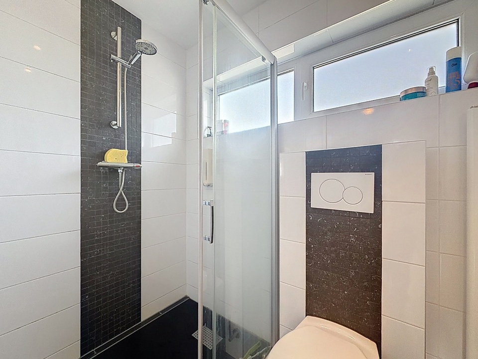
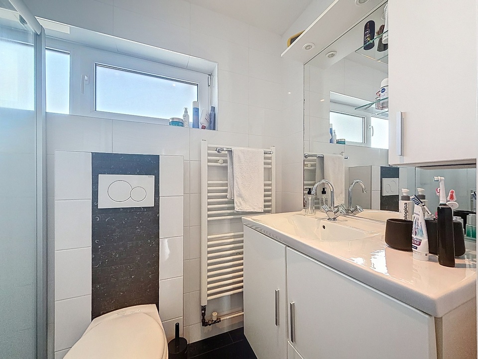
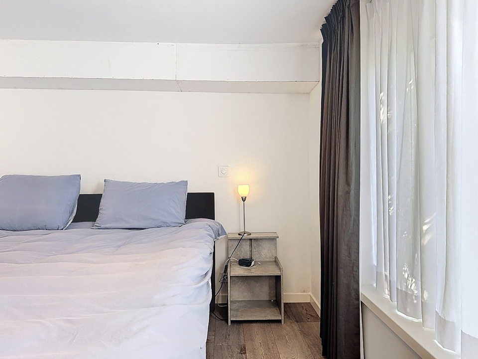
On the first floor, you will find the landing leading to the well-maintained bathroom, complete with a shower, toilet, and washbasin. Here, there are also four bedrooms: a spacious master bedroom with its own dressing room, two comfortable bedrooms, and a fourth, cozy room that is perfect for use as a child's, work, or guest room.
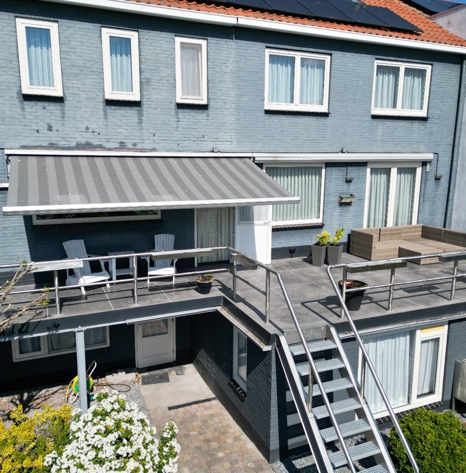
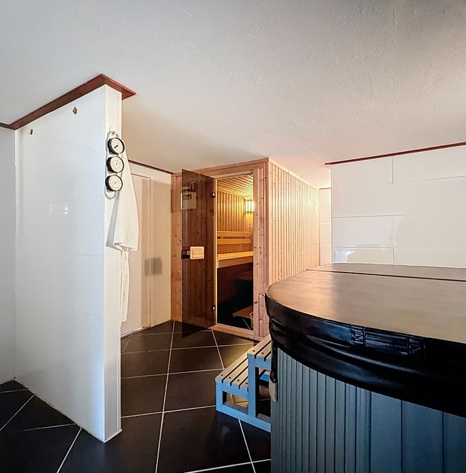
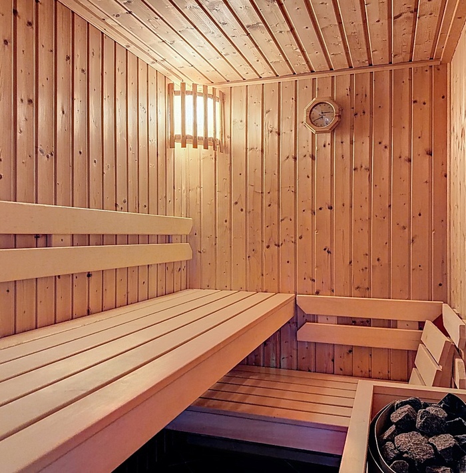
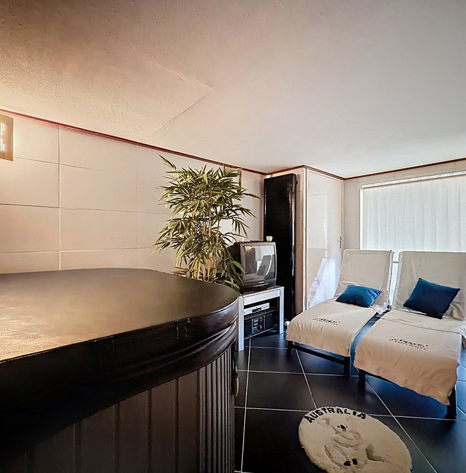
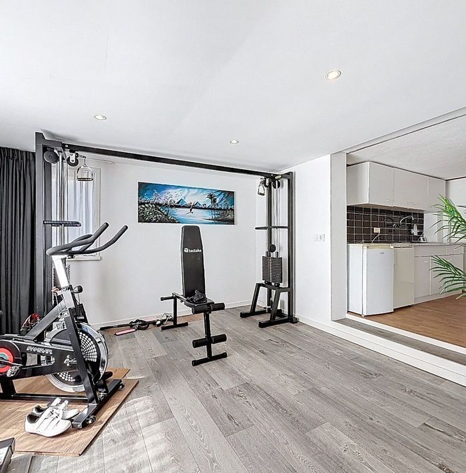
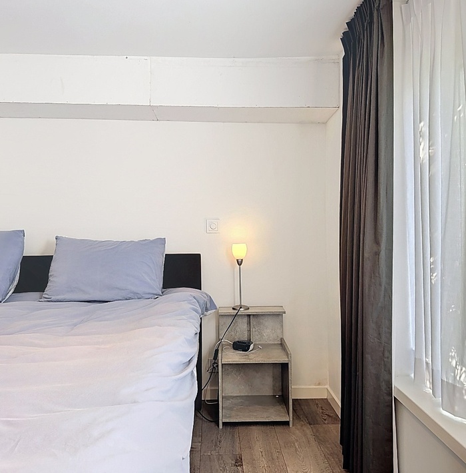
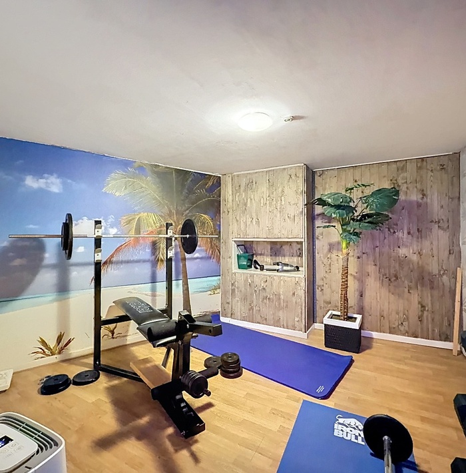
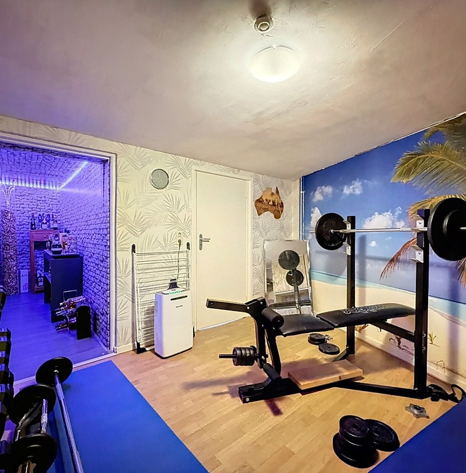
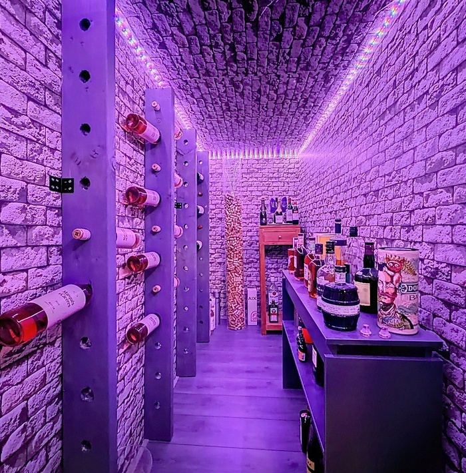
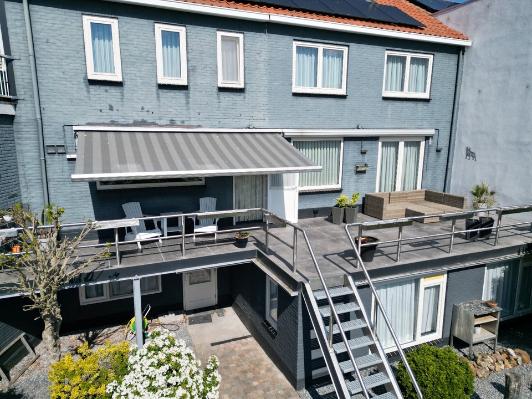
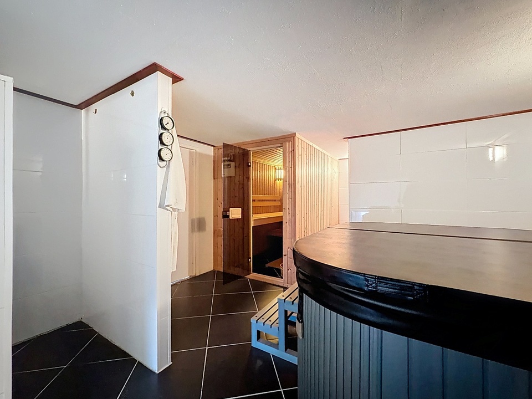
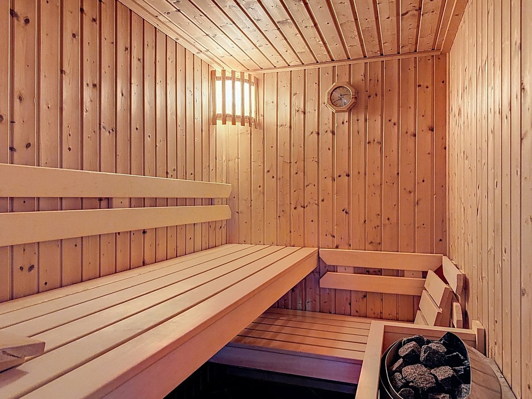
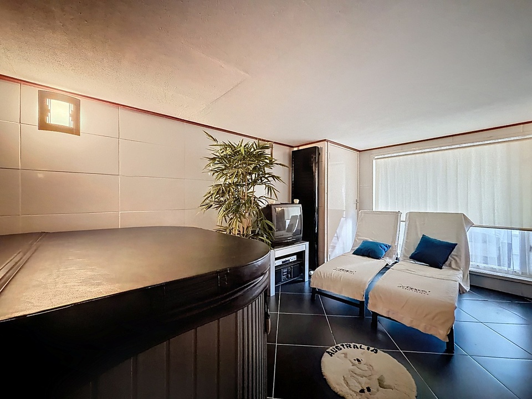
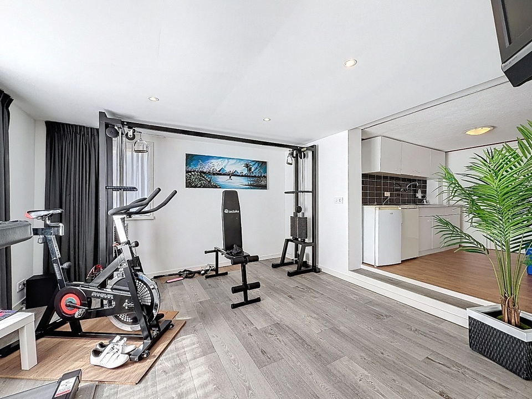
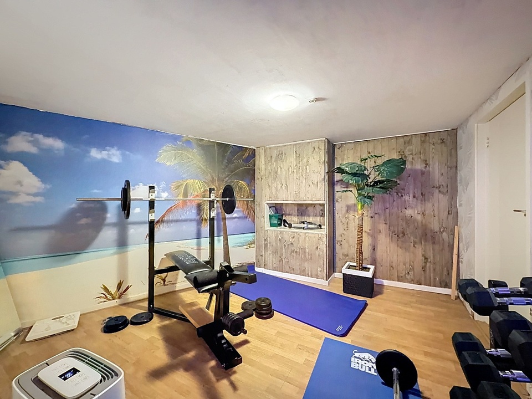
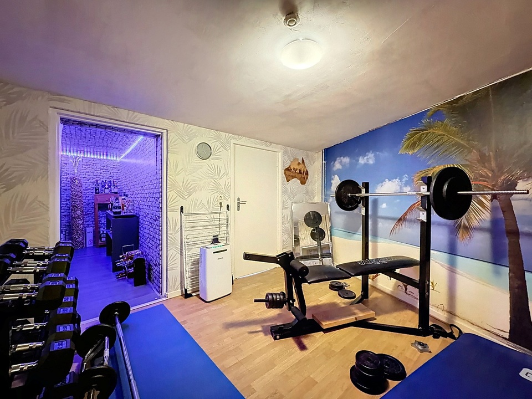
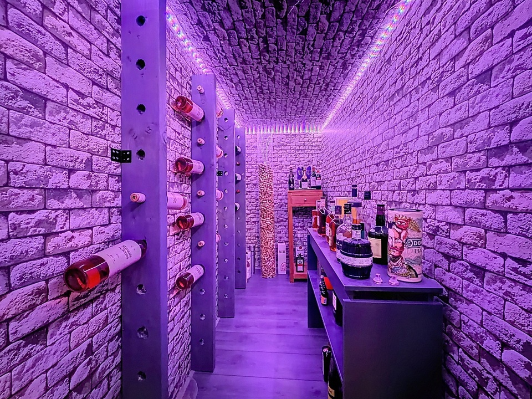
In the 92 m² basement, where natural daylight streams in, you will feel like you are in your own private wellness area. Here, you will find a cozy space with a jacuzzi, sauna, and shower, complemented by a separate third toilet. A place to relax, unwind, and recharge. The kitchen equipment and sanitary facilities make this floor suitable for various purposes. Additionally, there is a versatile hobby room with direct access to the utility room, which houses a 200-liter hot water boiler, as well as a separate gas water heater for emergencies. This room also has an additional meter cupboard, equipped with 8 groups and high-voltage power. Adjacent to this is a charming, separate wine cellar. There is also a practical room with an extra kitchen unit and connections for both a washing machine and a dryer. The lower-level spaces under the balcony are currently used as a guest room and a fitness room. This entire floor is fully furnished and ideal for use as a guest accommodation or potentially as a granny flat.
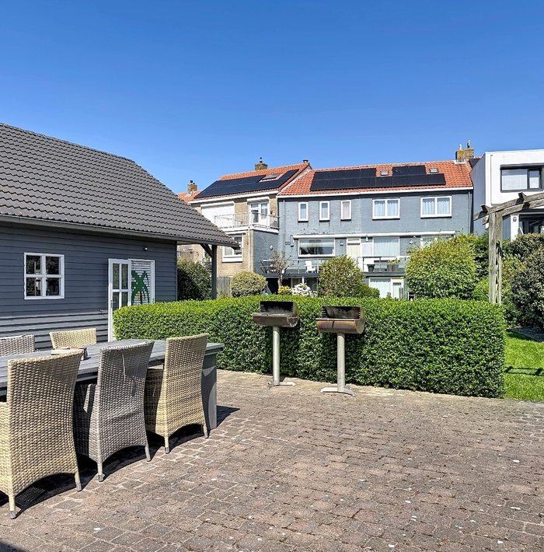
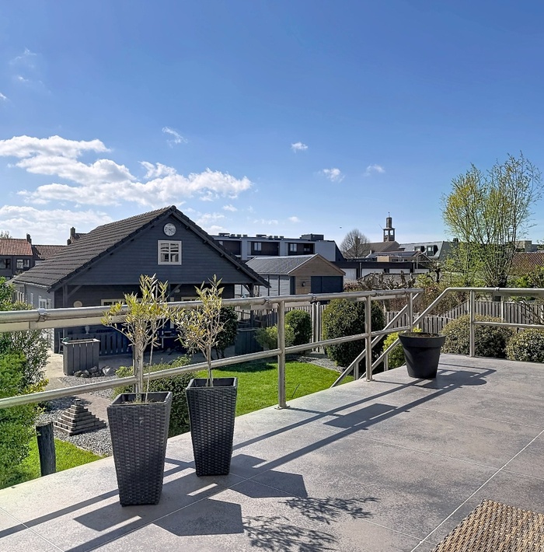
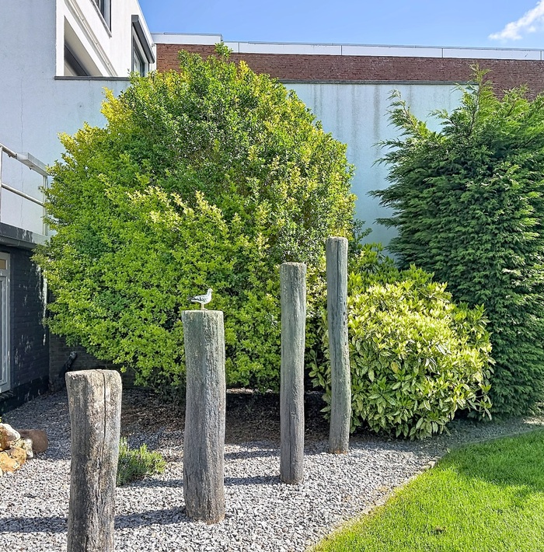
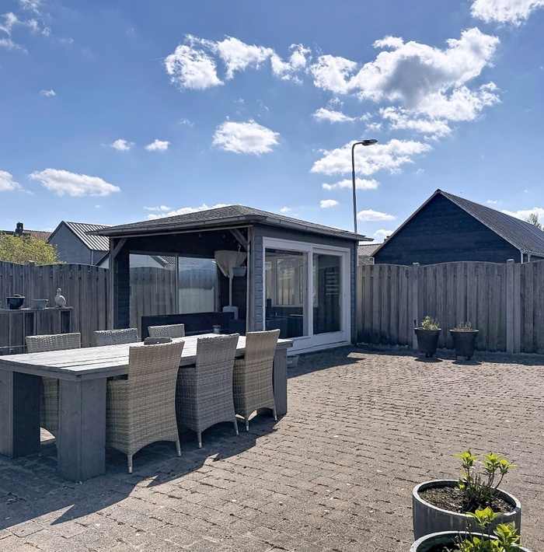
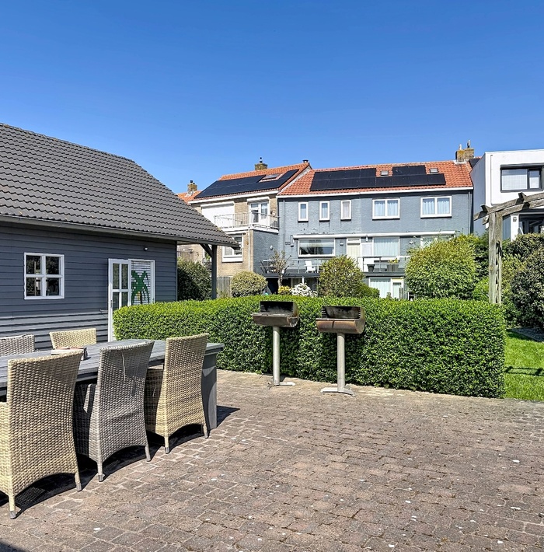
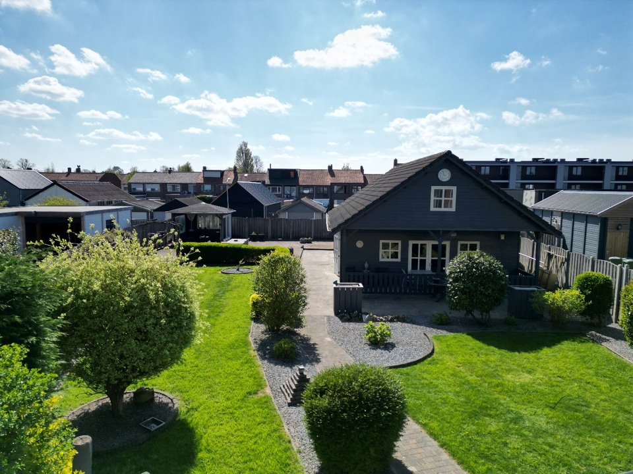
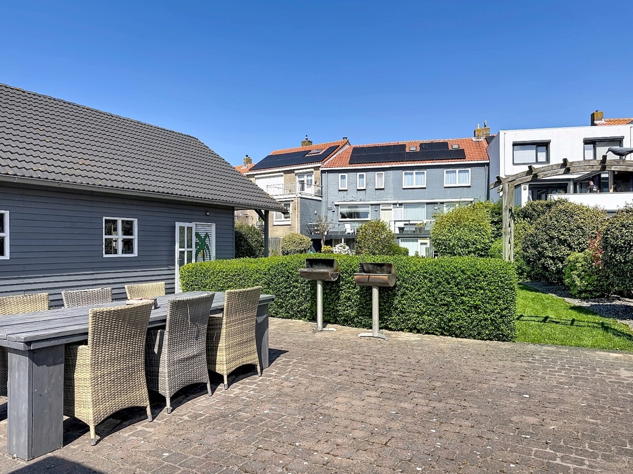
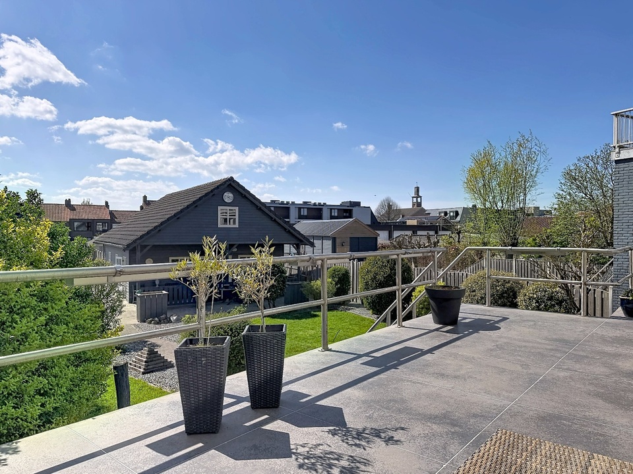
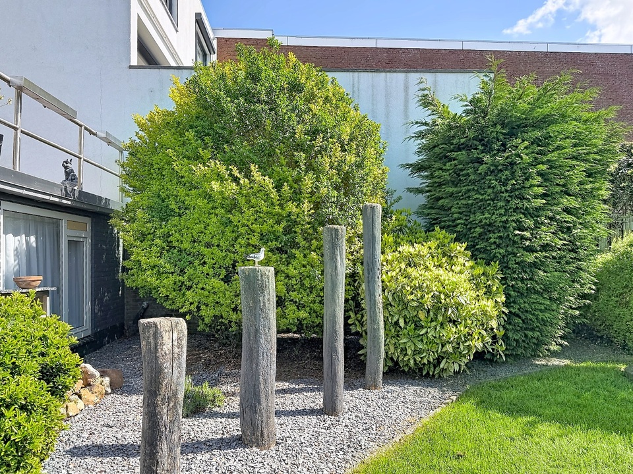
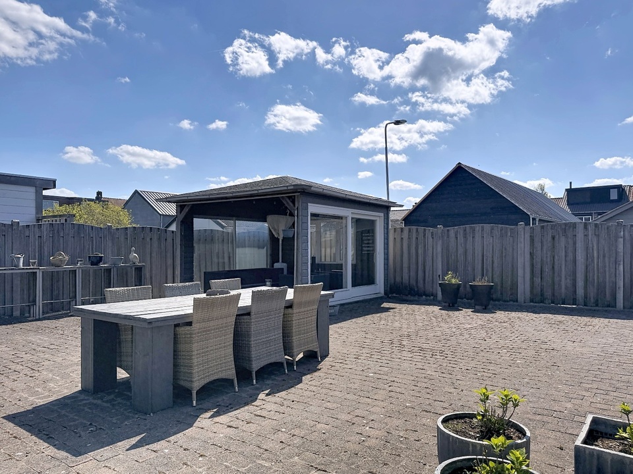
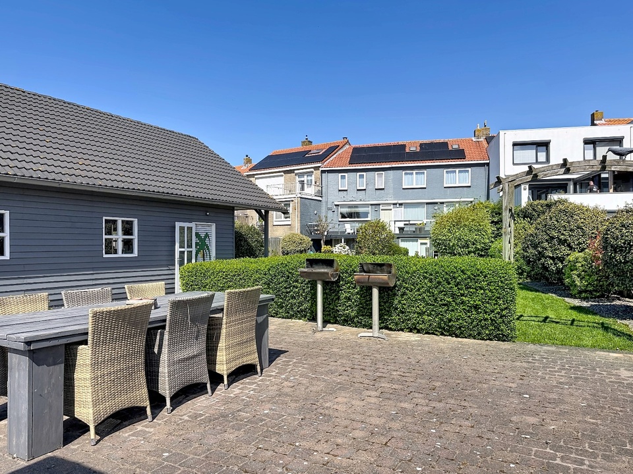
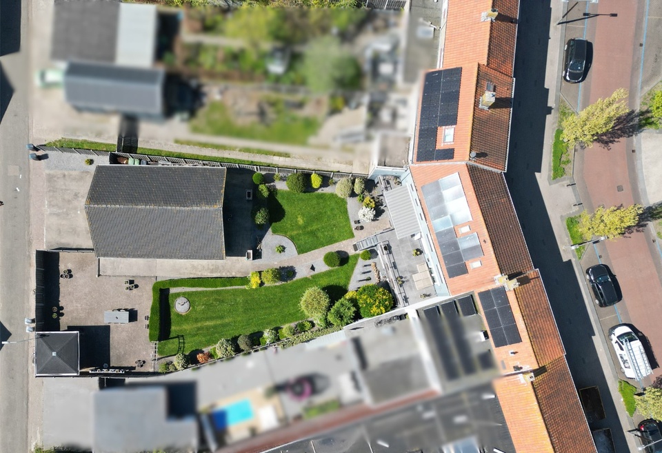
The wide rear terrace, equipped with 2 wide electric awnings, is a beautiful extension of the home and offers expansive views of the sunny, south-facing garden. The enjoyment begins with the first rays of sunshine. The 150 m² terrace itself is stylishly landscaped and invites long, relaxed moments outdoors. The garden is thoughtfully designed with multiple terraces, providing spots in the sun or shade. The powered gazebo allows for outdoor enjoyment into the late hours, perfect for cozy dinners and barbecue evenings with family and friends.
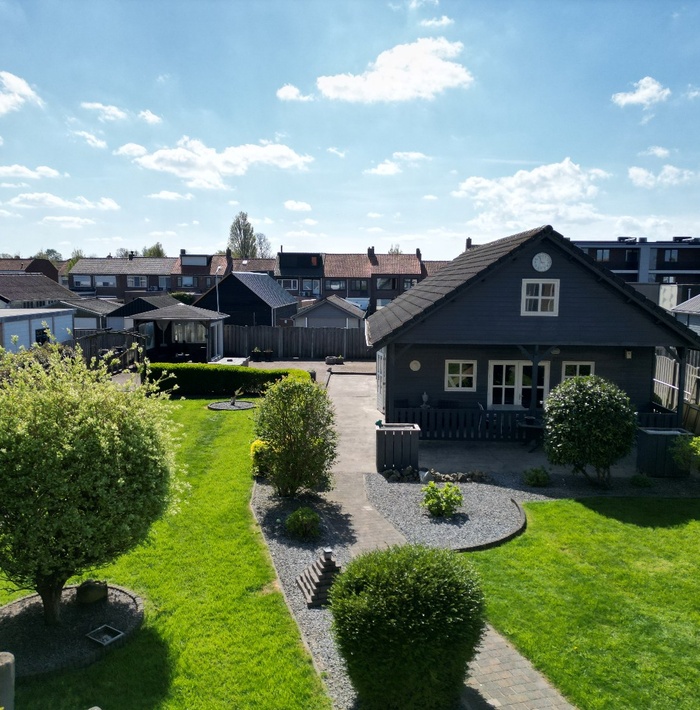
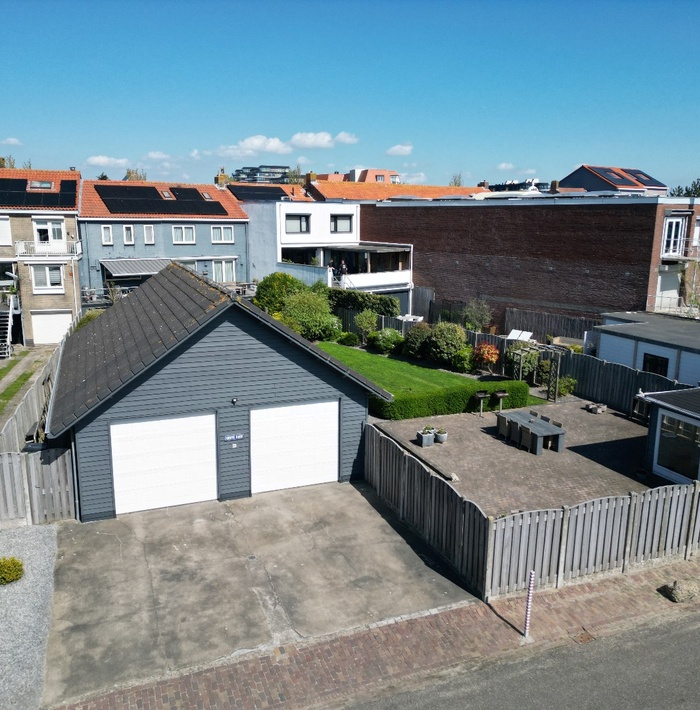
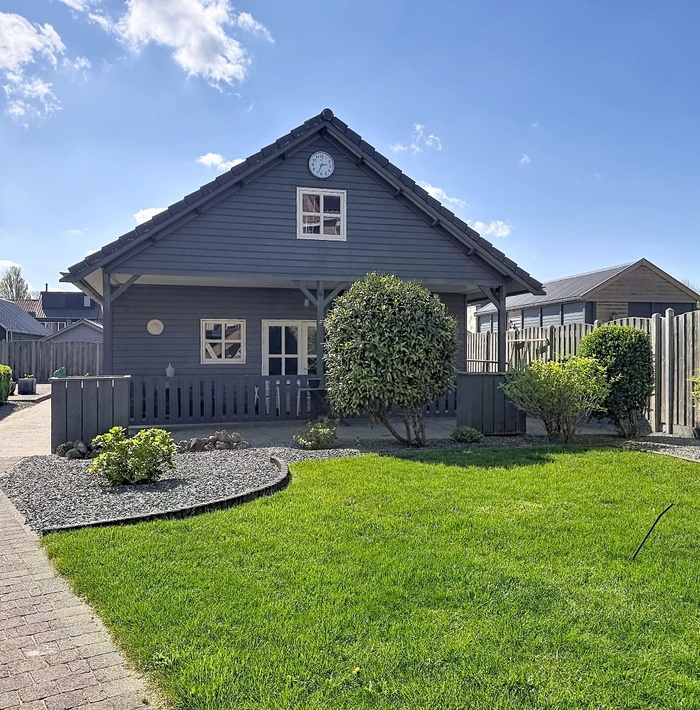
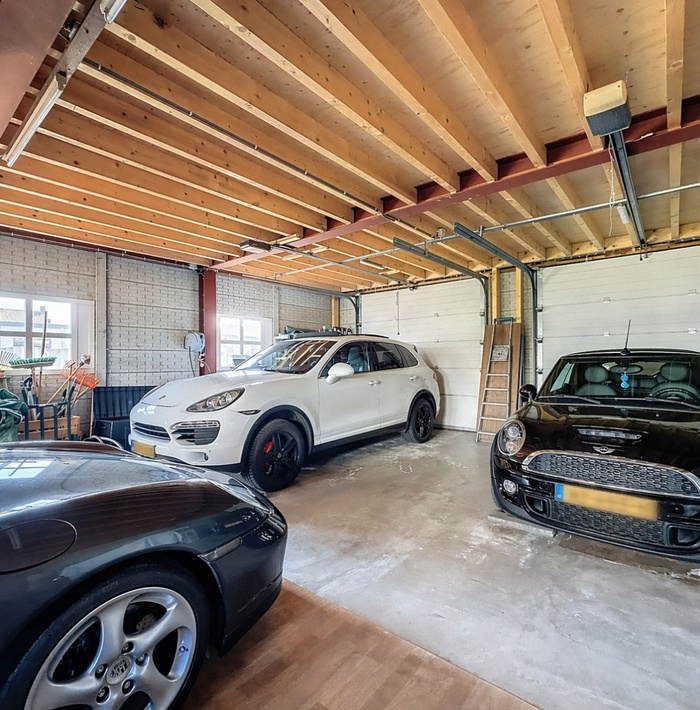
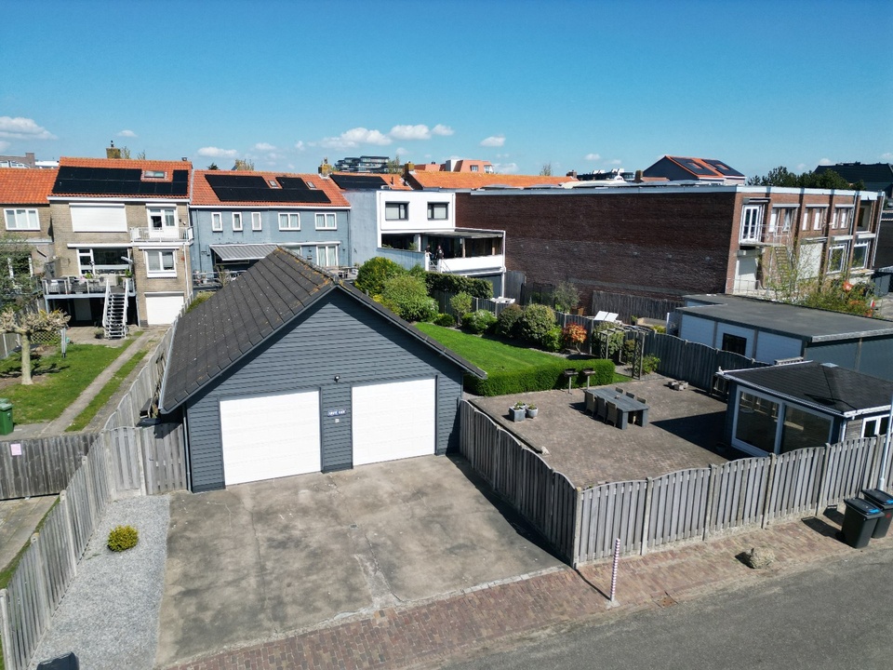
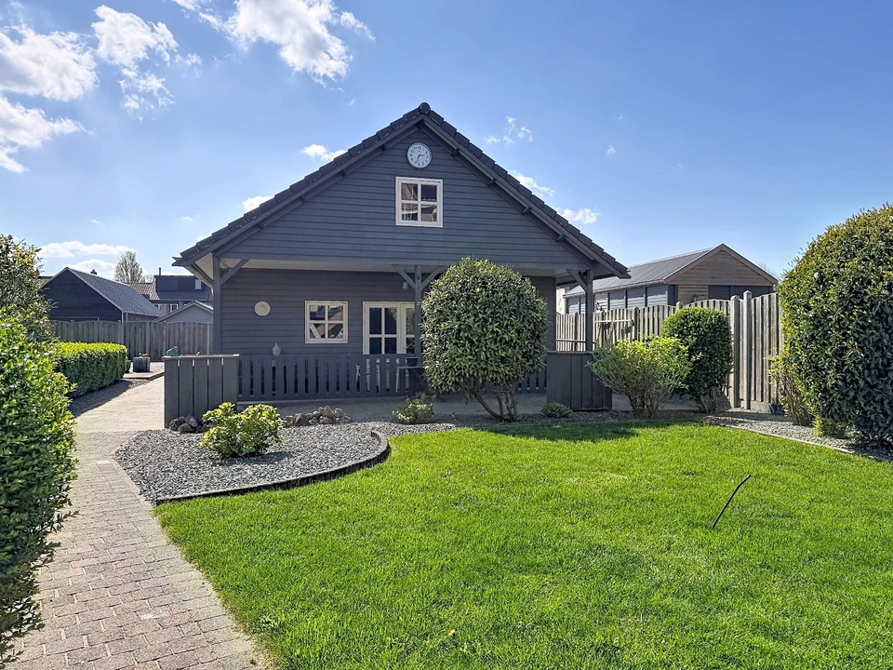
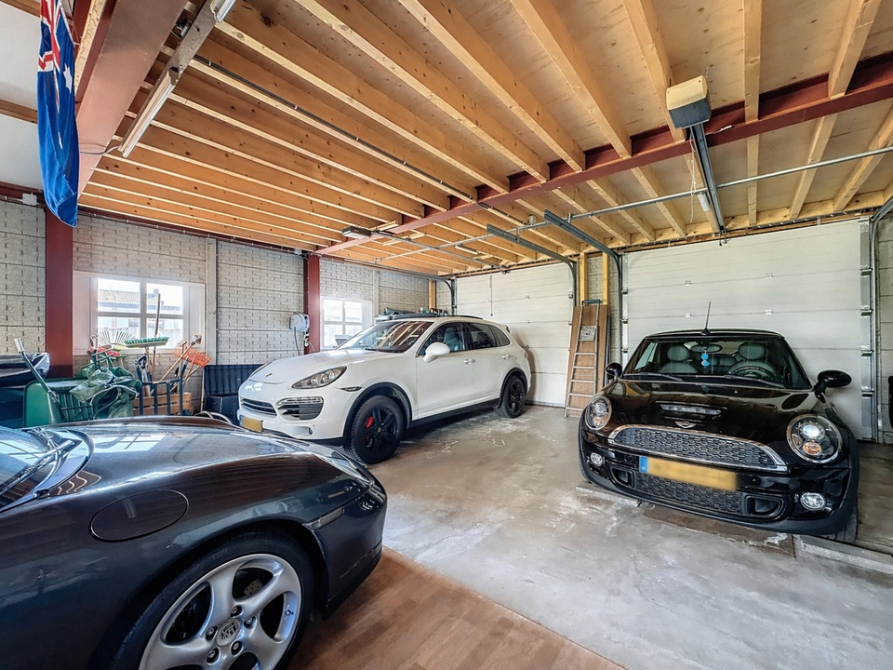
At the back of the plot, you will find an exceptionally spacious garage/workshop building, built with cavity walls and equipped with two electric sectional doors. In front of the workshop, there is ample space to park multiple vehicles on the property – a rare convenience that contributes to the feeling of freedom and ease. The ground floor of the garage building offers ample space for parking multiple vehicles, creating additional storage, or pursuing various hobbies. The existing mezzanine floor, accessible via a lazy staircase, adds an extra dimension and is ideal for use as a workshop, studio, or additional storage space.
The property is also ideal as a second residence. The existing furniture and upholstery can be taken over if desired.
We would be happy to show you this versatile and inspiring place, which perfectly meets the desires of those who appreciate space, comfort, and endless possibilities, during a viewing.
This exceptionally spacious home spans three full floors, each with its own atmosphere and appeal. Additionally, there is a practical attic storage accessible via a loft ladder.
The first floor – accessible on one level at the front – welcomes you through the hall with a meter cupboard (8 groups) and staircase. The L-shaped living room of approximately 34 m² exudes atmosphere and comfort, with a stylish built-in gas fireplace as the warm focal point. Large windows on both the front and back provide beautiful natural light throughout the day. At the rear, there is a separate hall with a toilet and access to the wide terrace, where the indoors seamlessly transition into the outdoors. The spacious kitchen of approximately 20 m² invites long evenings of dining and socializing, with plenty of space for a large dining table and a fully equipped kitchen.
On the first floor, you will find the landing leading to the well-maintained bathroom, complete with a shower, toilet, and washbasin. Here, there are also four bedrooms: a spacious master bedroom with its own dressing room, two comfortable bedrooms, and a fourth, cozy room that is perfect for use as a child's, work, or guest room.
In the 92 m² basement, where natural daylight streams in, you will feel like you are in your own private wellness area. Here, you will find a cozy space with a jacuzzi, sauna, and shower, complemented by a separate third toilet. A place to relax, unwind, and recharge. The kitchen equipment and sanitary facilities make this floor suitable for various purposes. Additionally, there is a versatile hobby room with direct access to the utility room, which houses a 200-liter hot water boiler, as well as a separate gas water heater for emergencies. This room also has an additional meter cupboard, equipped with 8 groups and high-voltage power. Adjacent to this is a charming, separate wine cellar. There is also a practical room with an extra kitchen unit and connections for both a washing machine and a dryer. The lower-level spaces under the balcony are currently used as a guest room and a fitness room. This entire floor is fully furnished and ideal for use as a guest accommodation or potentially as a granny flat.
The wide rear terrace, equipped with 2 wide electric awnings, is a beautiful extension of the home and offers expansive views of the sunny, south-facing garden. The enjoyment begins with the first rays of sunshine. The 150 m² terrace itself is stylishly landscaped and invites long, relaxed moments outdoors. The garden is thoughtfully designed with multiple terraces, providing spots in the sun or shade. The powered gazebo allows for outdoor enjoyment into the late hours, perfect for cozy dinners and barbecue evenings with family and friends.
At the back of the plot, you will find an exceptionally spacious garage/workshop building, built with cavity walls and equipped with two electric sectional doors. In front of the workshop, there is ample space to park multiple vehicles on the property – a rare convenience that contributes to the feeling of freedom and ease. The ground floor of the garage building offers ample space for parking multiple vehicles, creating additional storage, or pursuing various hobbies. The existing mezzanine floor, accessible via a lazy staircase, adds an extra dimension and is ideal for use as a workshop, studio, or additional storage space.
The property is also ideal as a second residence. The existing furniture and upholstery can be taken over if desired.
We would be happy to show you this versatile and inspiring place, which perfectly meets the desires of those who appreciate space, comfort, and endless possibilities, during a viewing.
Documents available as downloads
Contact ZwinRegio about this property
Let yourself be surprised and take a virtual look at this property
Discover all the other properties