
At Wilhelminaweg 2 in Sint Kruis, there is a remarkable residential house built in 2012, situated on an impressive plot of no less than 10,937 m². A delightful place for those who yearn for peace, space, and freedom, with the Zeeland landscape literally serving as the backdrop of daily life. The home combines modern building quality with a warm, rural atmosphere. Upon entering, the generous living space is immediately noticeable. The living room, kitchen, and veranda together create an...
Do you have any questions or need additional information about this property?
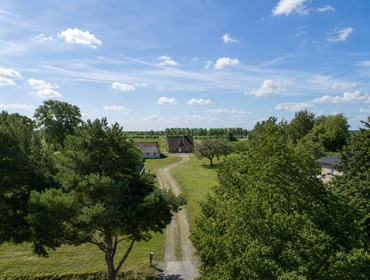
Take a look at this beautiful property
Additional information about the property
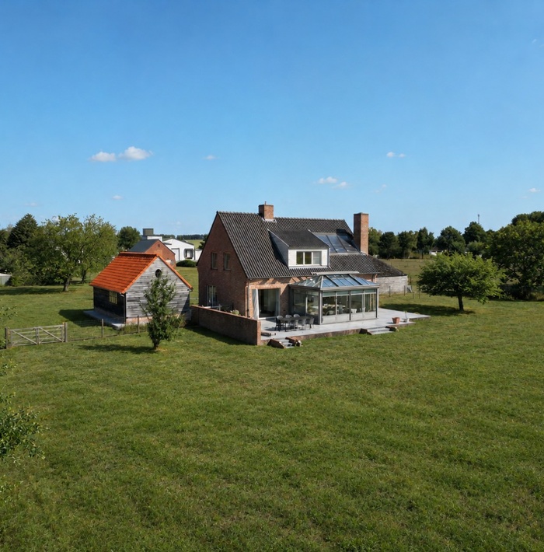
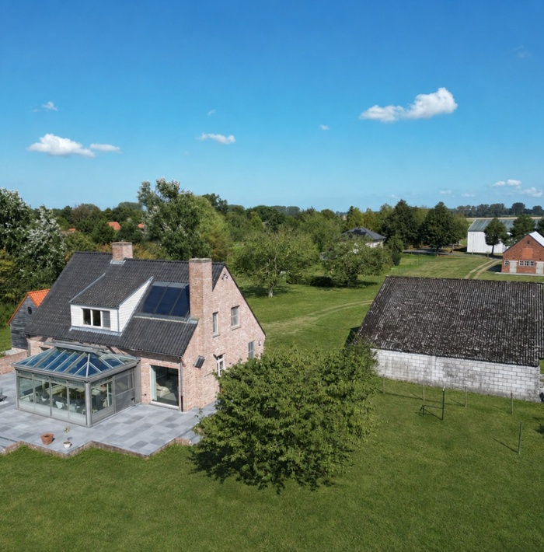
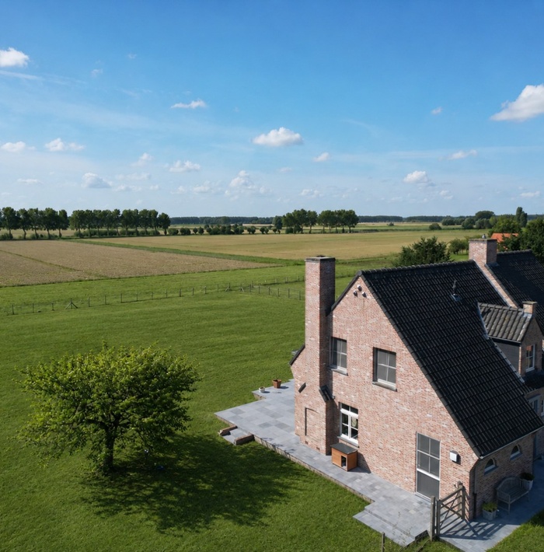
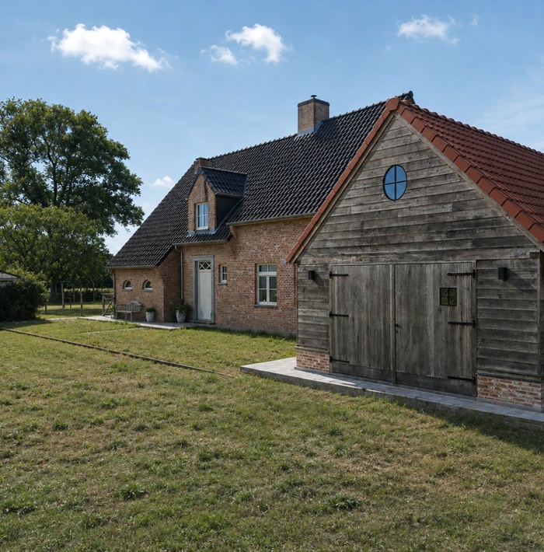
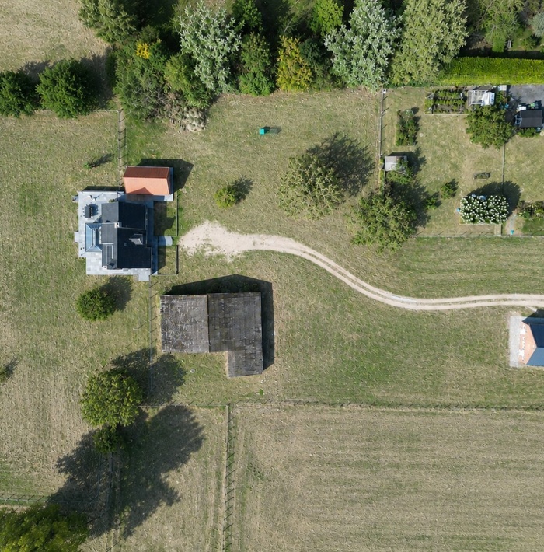
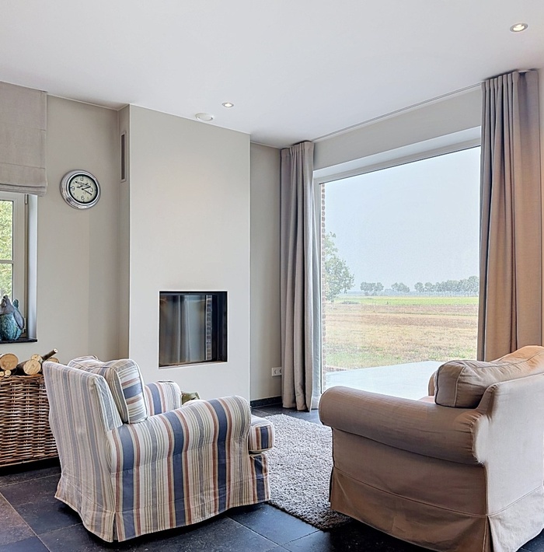
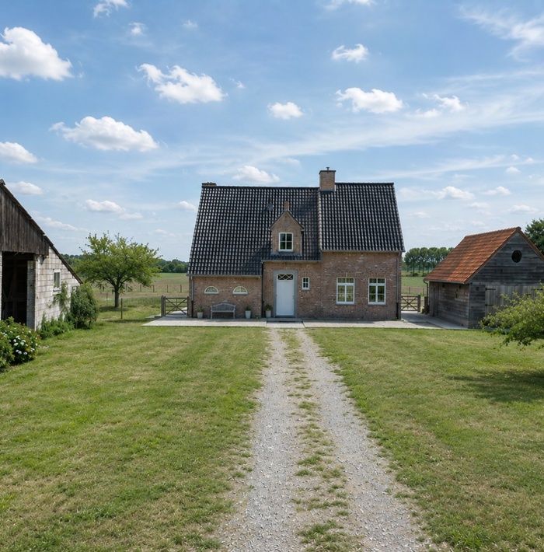
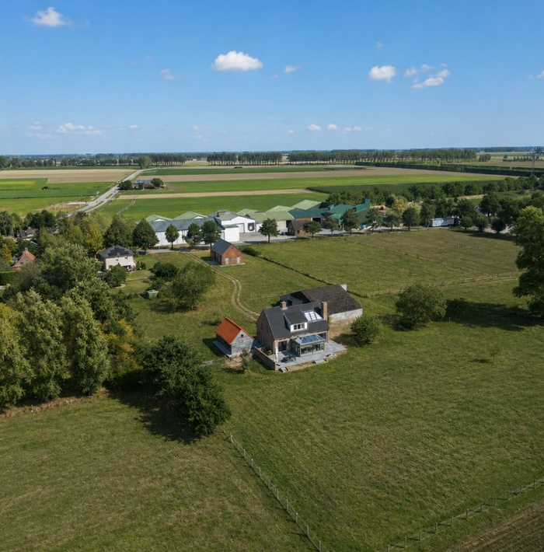
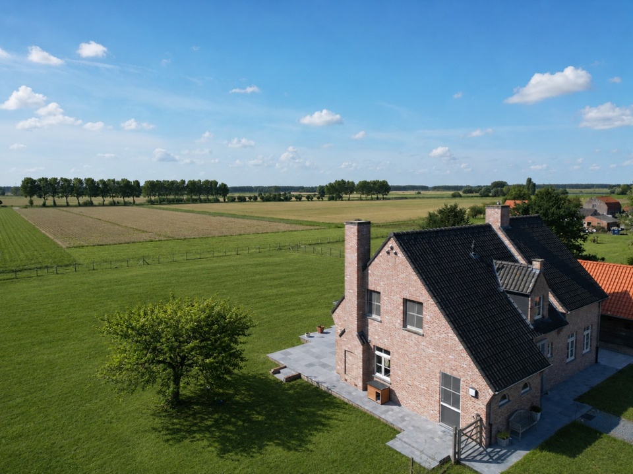
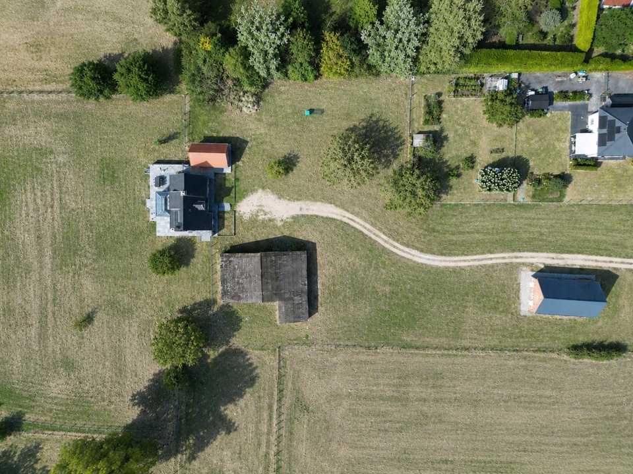
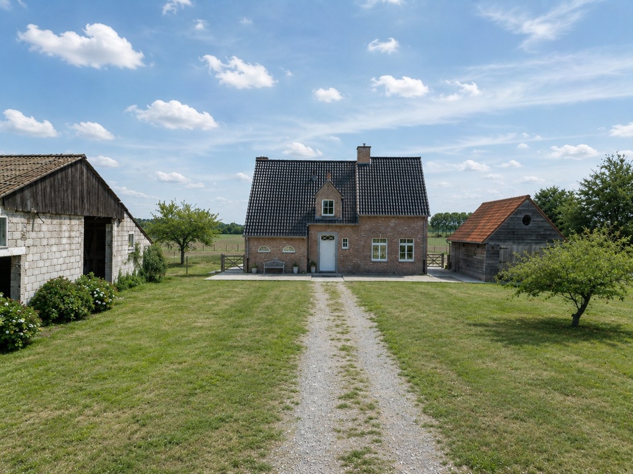
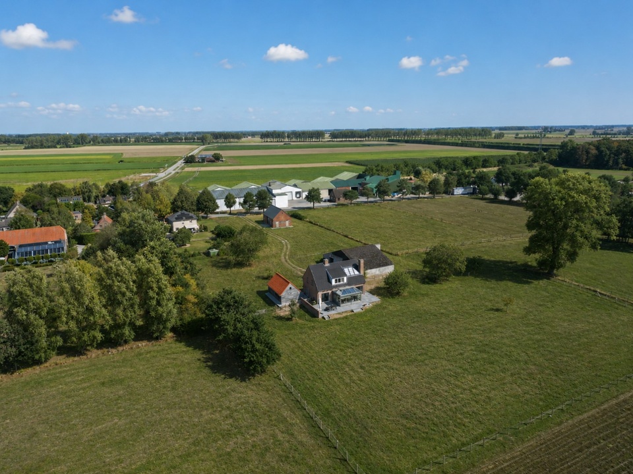
At Wilhelminaweg 2 in Sint Kruis, there is a remarkable residential house built in 2012, situated on an impressive plot of no less than 10,937 m². A delightful place for those who yearn for peace, space, and freedom, with the Zeeland landscape literally serving as the backdrop of daily life.
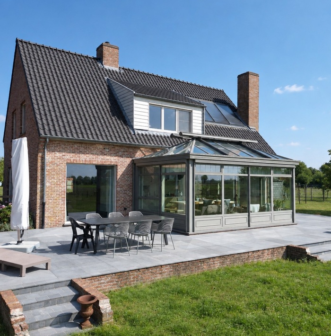
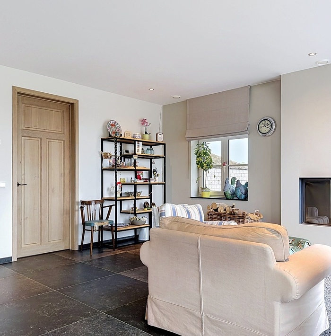
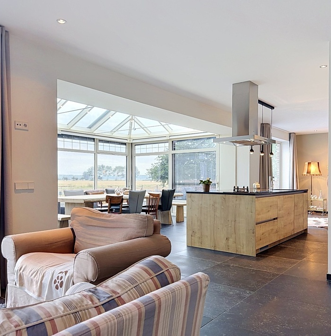
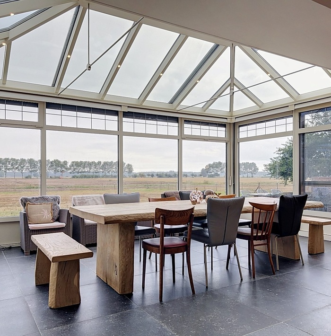
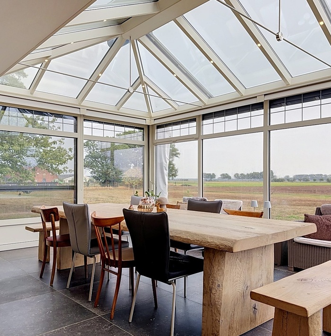
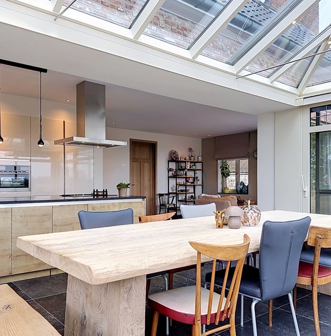
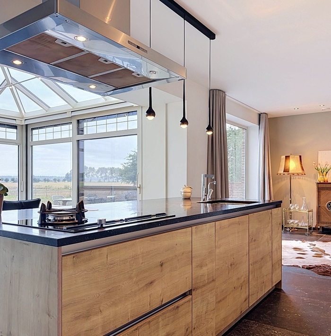
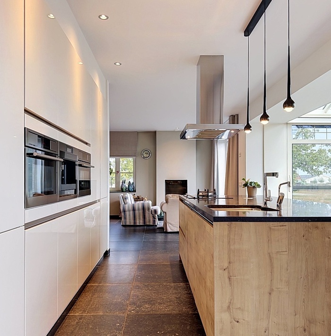
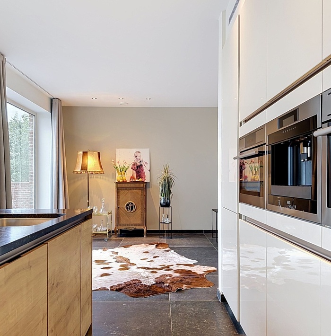
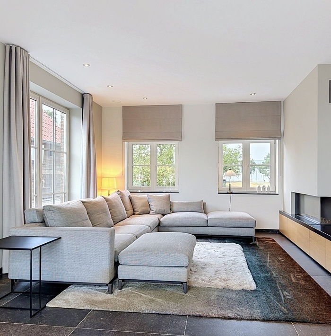
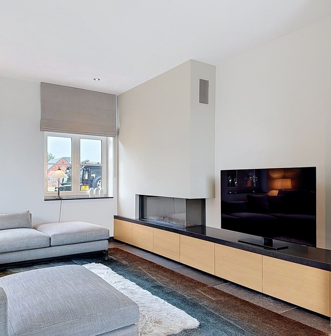
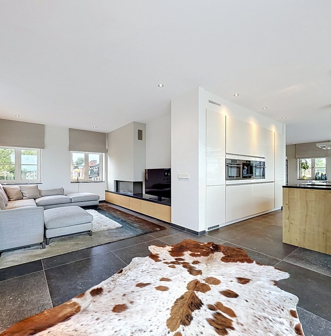
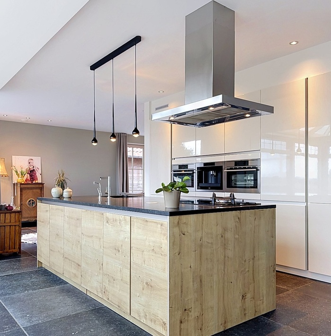
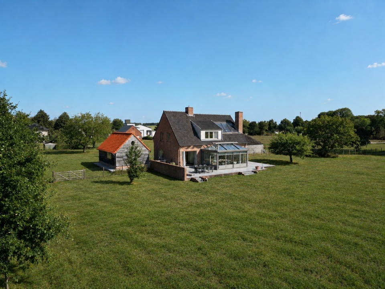
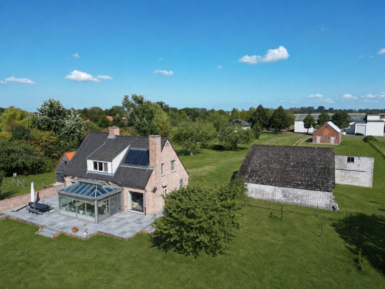
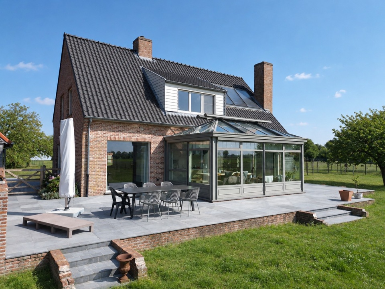
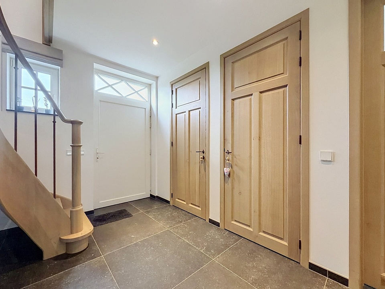
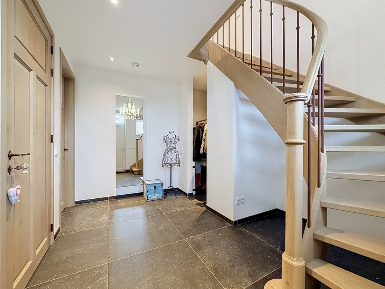
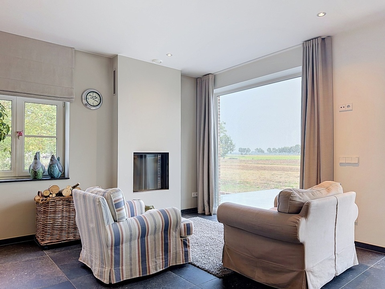
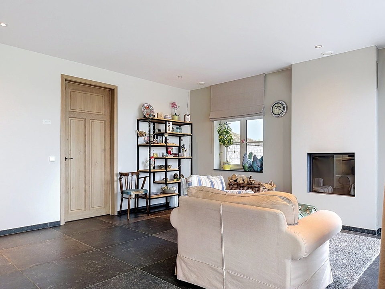
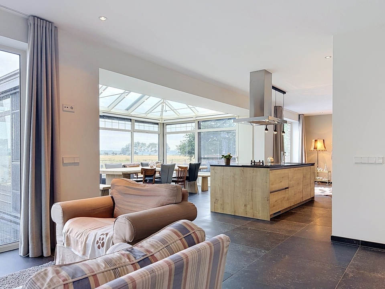
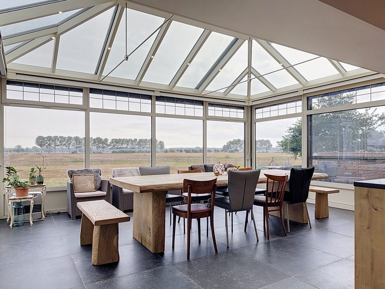
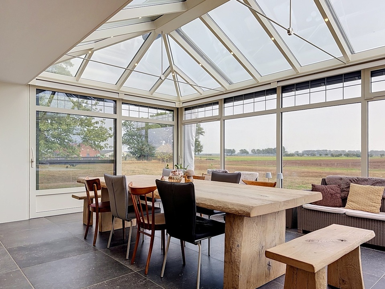
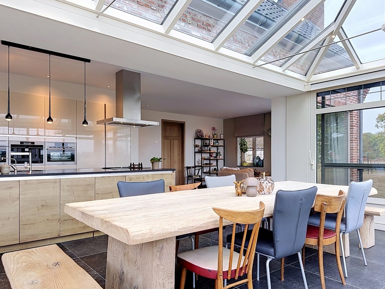
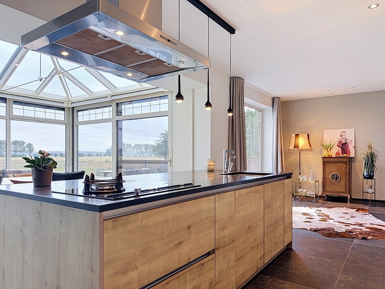
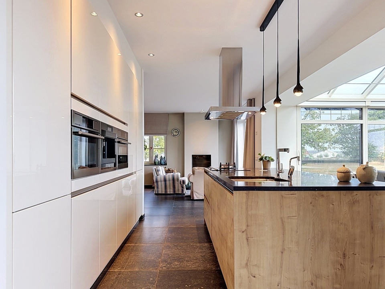
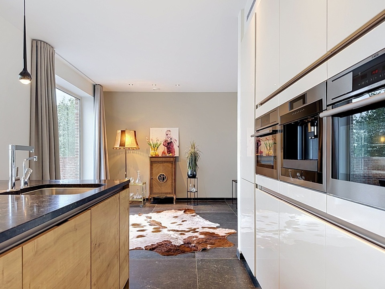
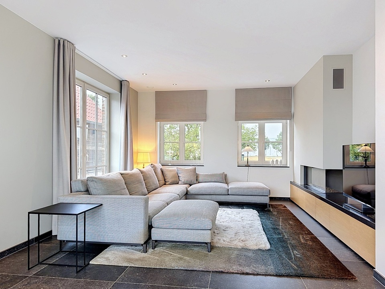
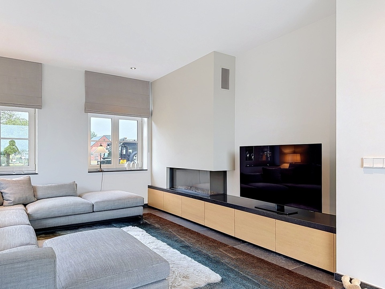
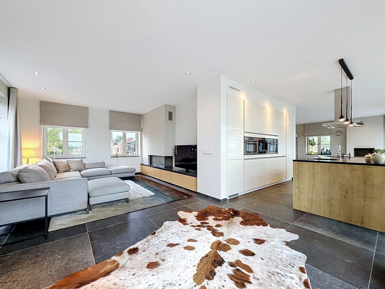
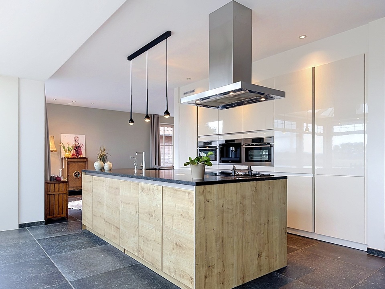
The home combines modern building quality with a warm, rural atmosphere. Upon entering, the generous living space is immediately noticeable. The living room, kitchen, and veranda together create an exceptionally spacious area of approximately 90 m². The kitchen is the true heart of the house: a lovely place to cook extensively, share meals, and spend long evenings together. Adjacent to it is the veranda, which is fully integrated into the kitchen. Thanks to this transition to the outdoors, a wonderful space is created where the inside and outside naturally flow into one another. In the summer, the door opens to the yard, while in the spring and autumn, you can enjoy the tranquility and rural surroundings in sheltered comfort. A place that invites long breakfasts, socializing with friends, and enjoying the sunset.
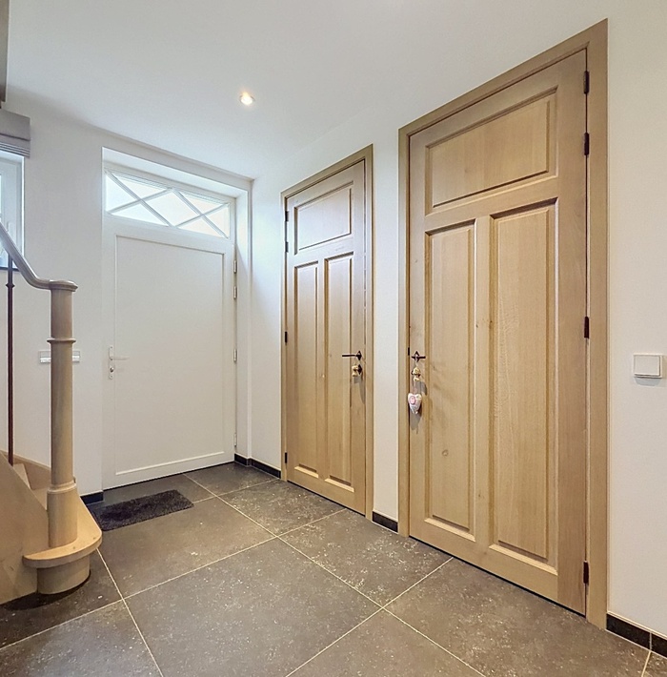
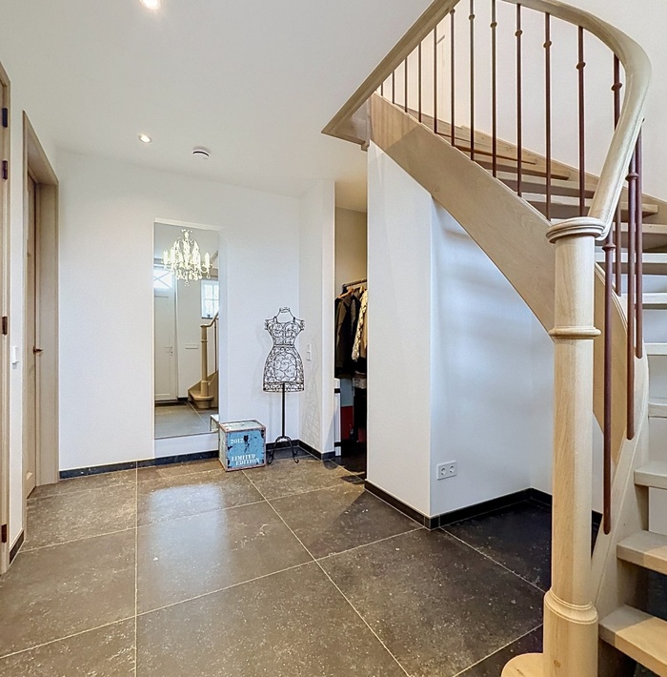
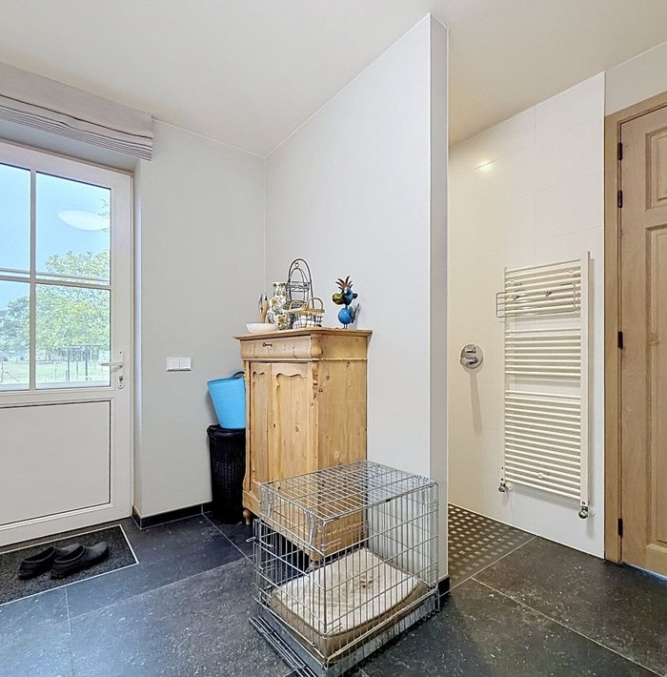
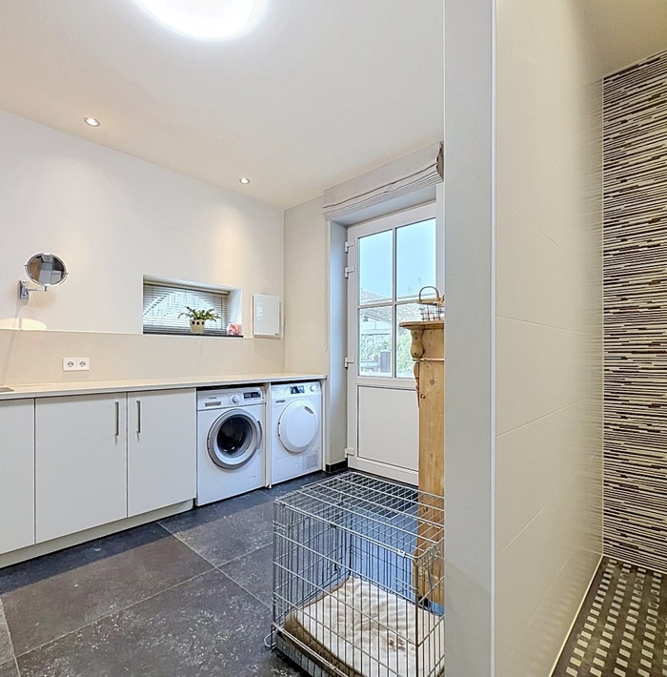
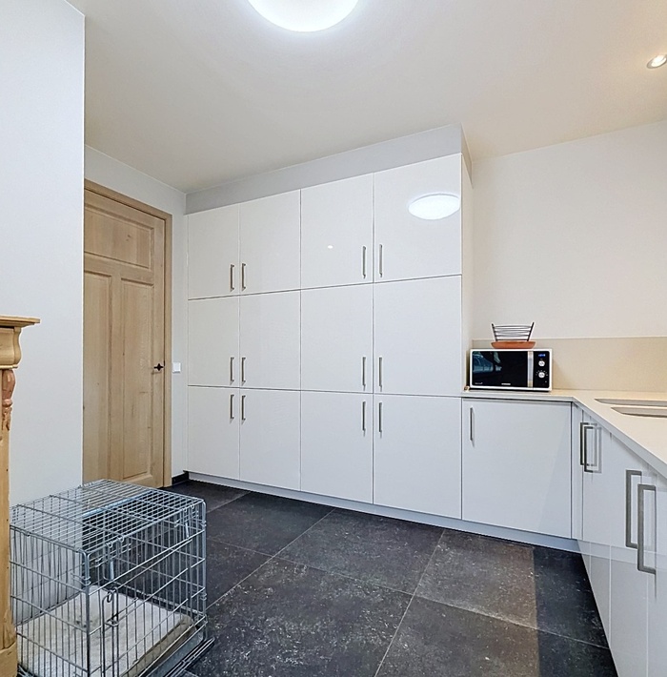
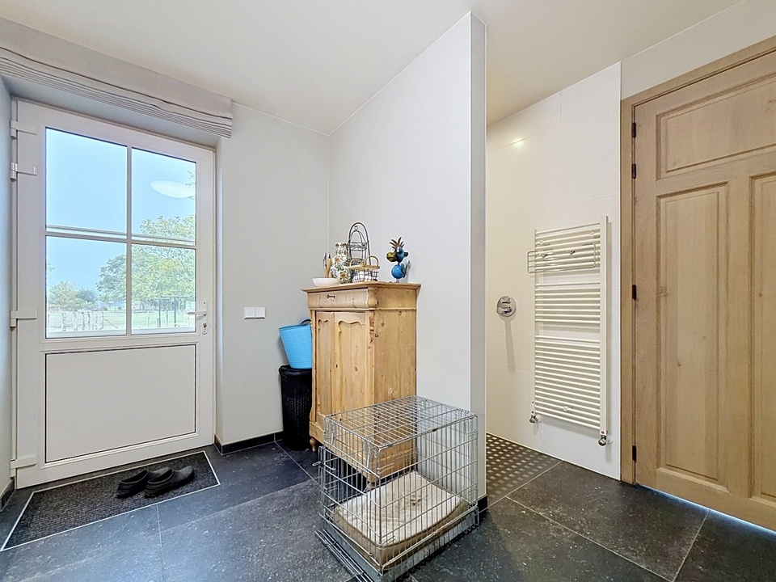
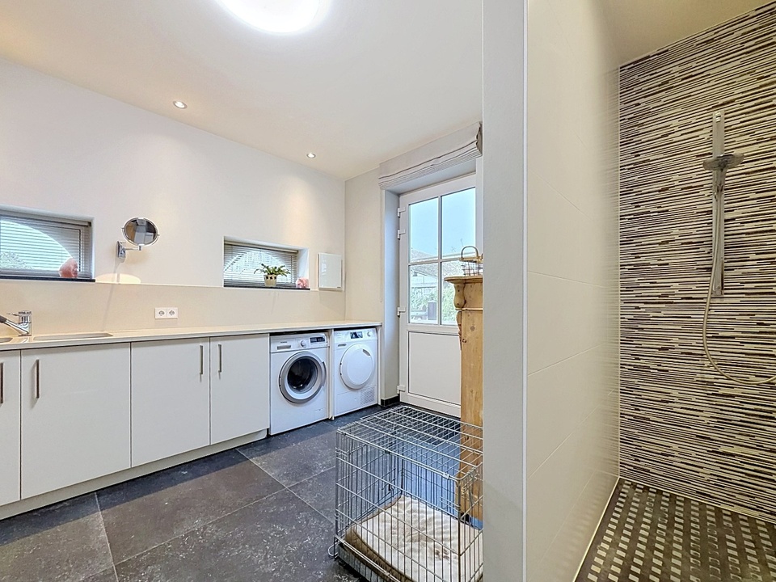
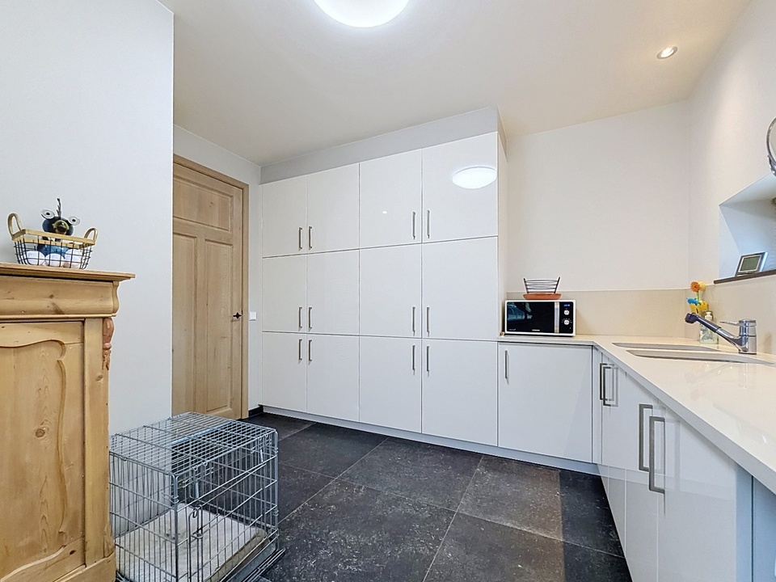
The ground floor also features practical spaces, including a spacious utility room and sanitary facilities. The layout is spacious and functional, but above all, focused on comfortable living.
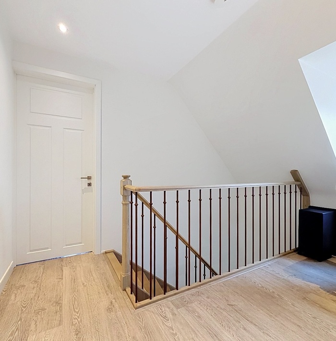
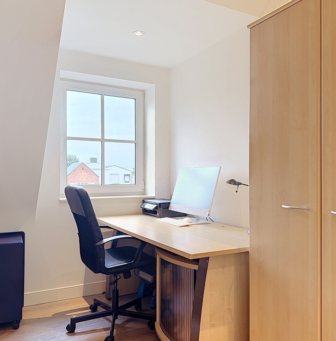
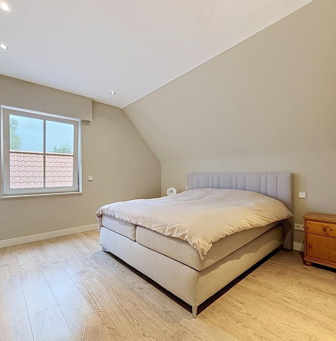
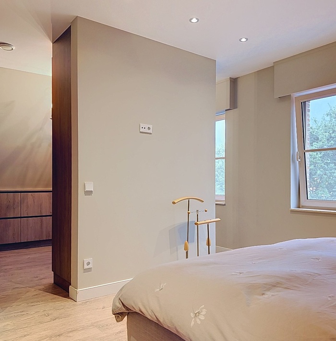
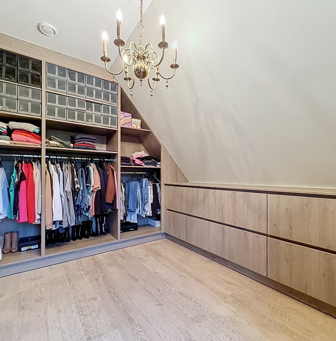
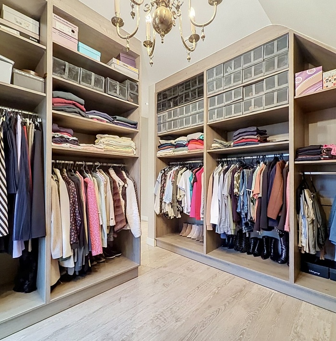
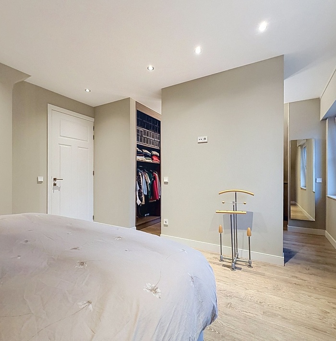
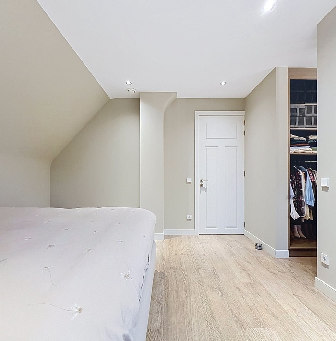
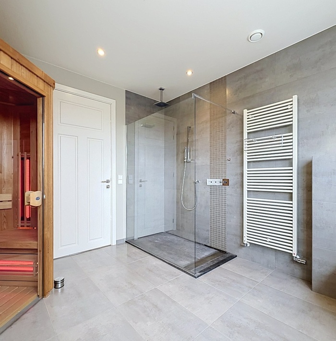
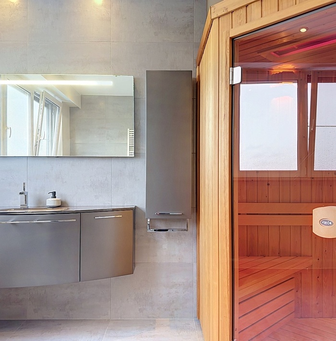
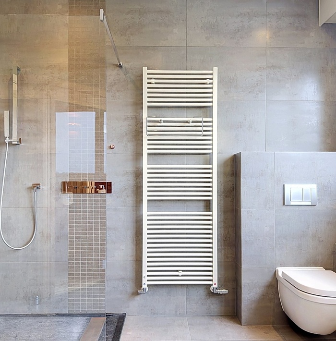
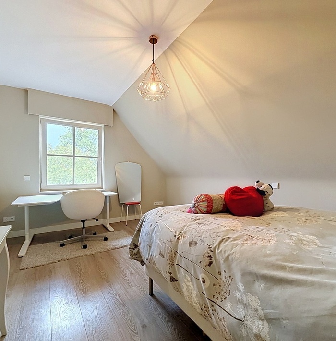
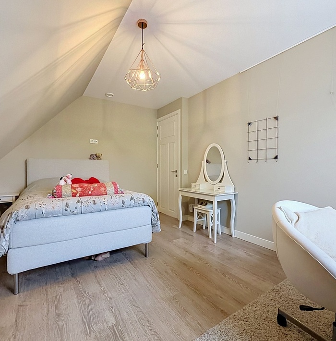
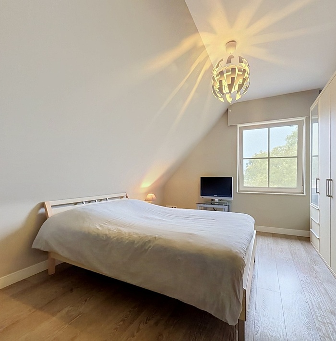
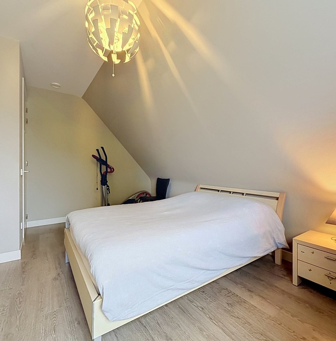
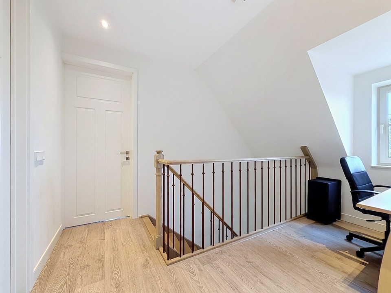
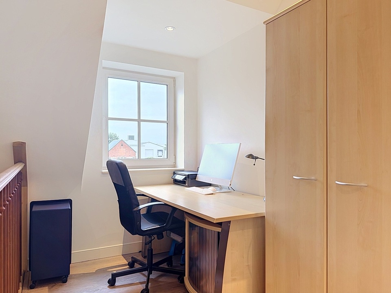
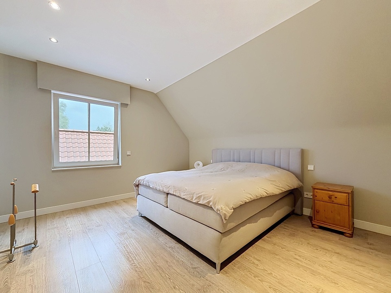
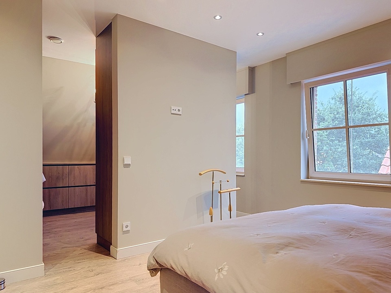
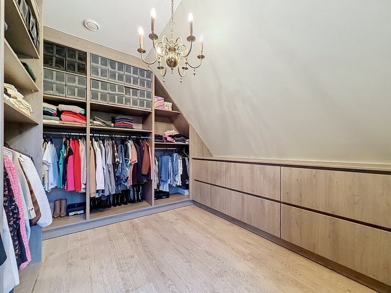
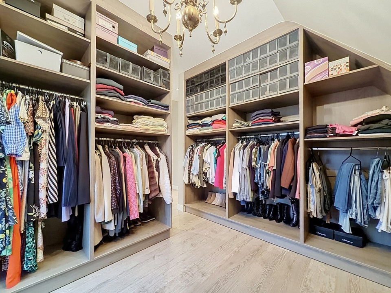
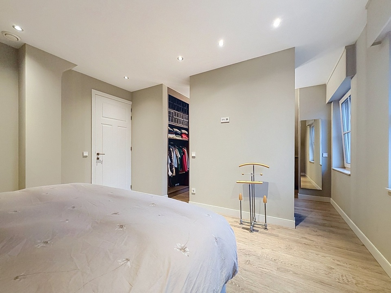
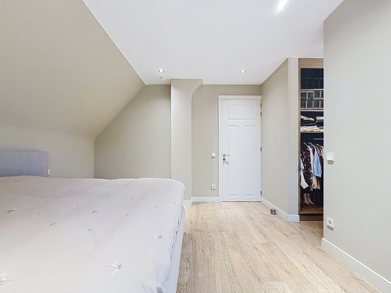
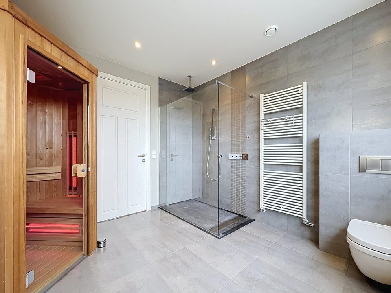
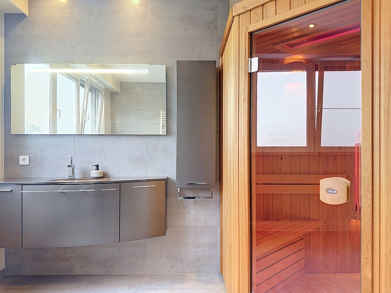
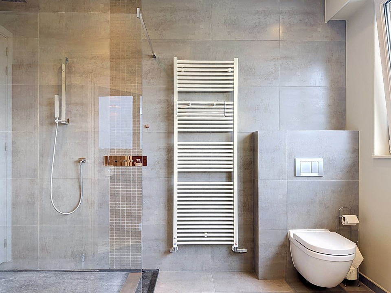
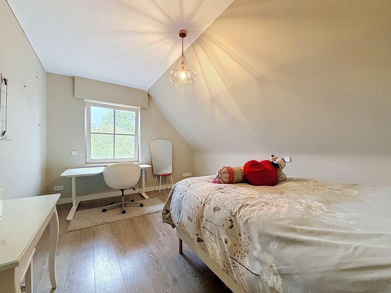
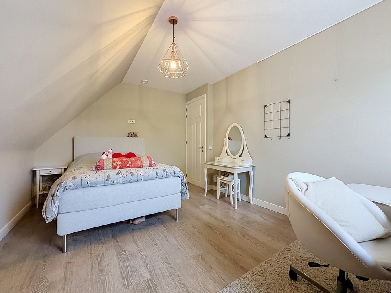
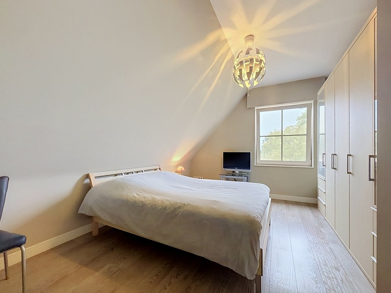
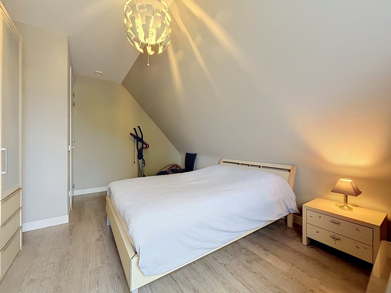
The upper floor offers plenty of space and comfort with three bedrooms, including a particularly spacious master bedroom of approximately 27 m² with a generous dressing area. The equally spacious bathroom is equipped with a sink, toilet, walk-in shower, and infrared sauna, a delightful spot to completely unwind. From this floor, you can also enjoy a beautiful, expansive view over the surrounding fields. The spacious landing also provides a nice area for a workspace, while the attic offers practical, extra storage space.
Energy-efficient living
The house has an energy label A and is equipped with low-temperature underfloor heating, a solar water heater, and balanced ventilation with heat recovery. Pleasant features that contribute to a comfortable indoor climate and an energy-efficient way of living.
A property with unprecedented possibilities
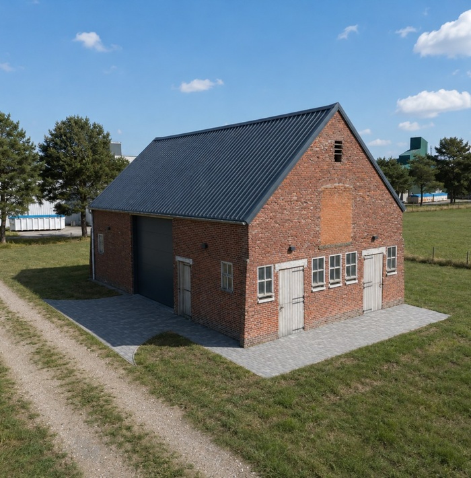
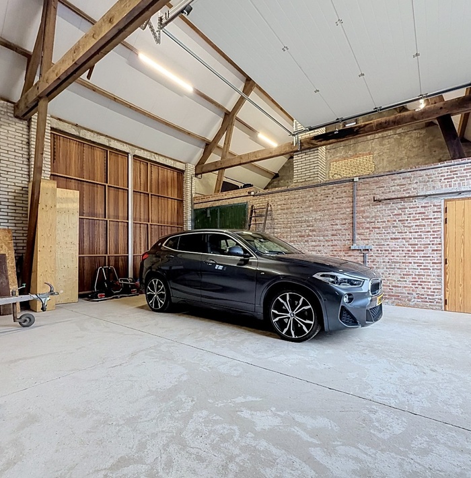
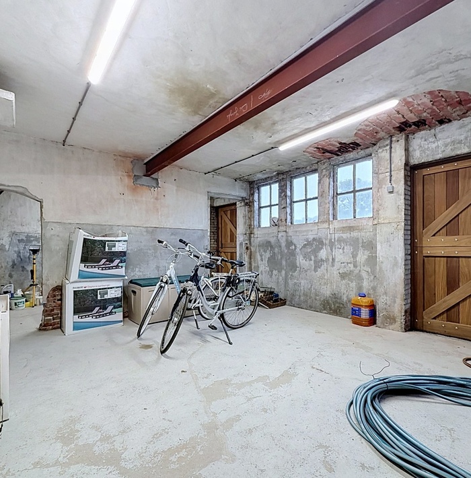
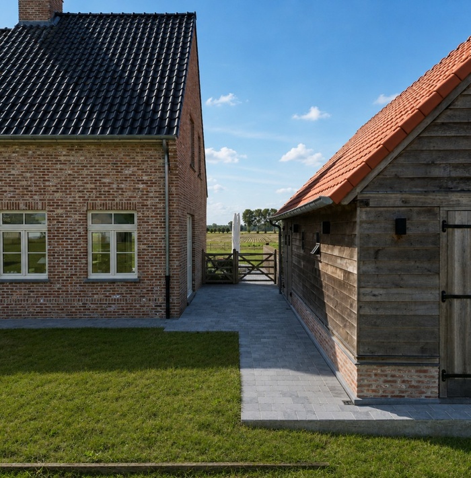
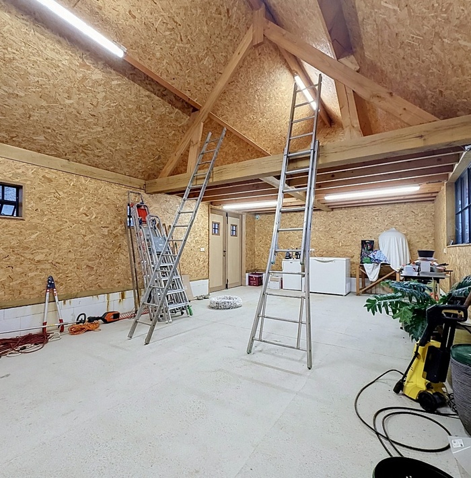
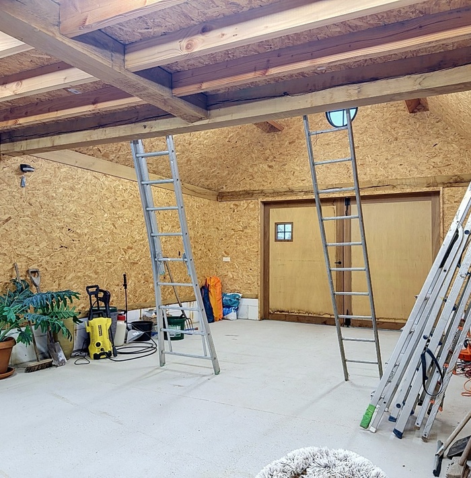
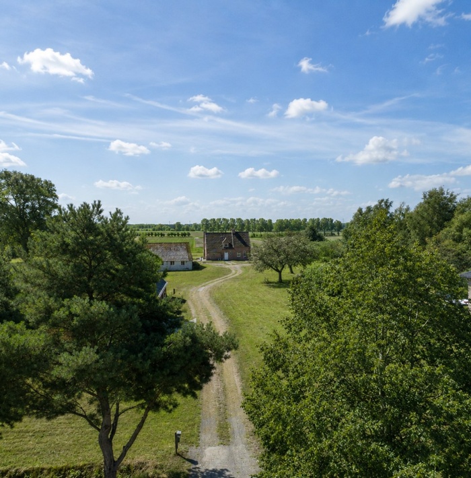
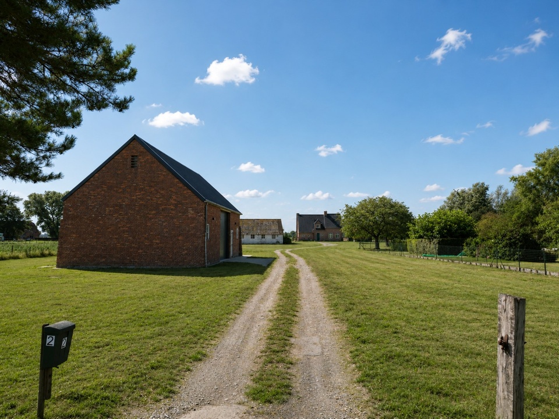
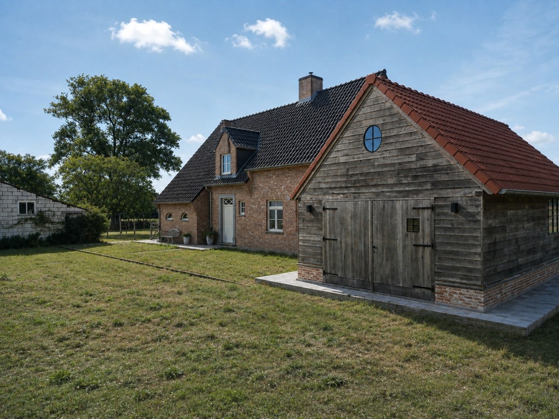
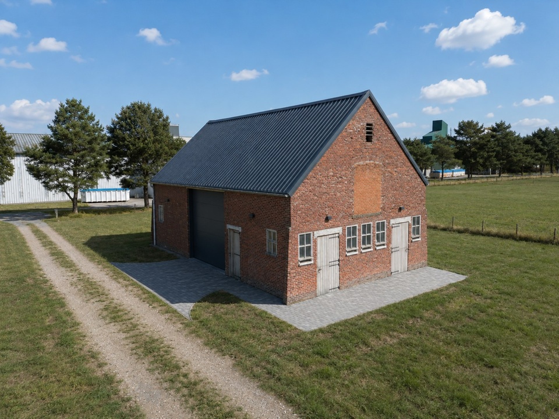
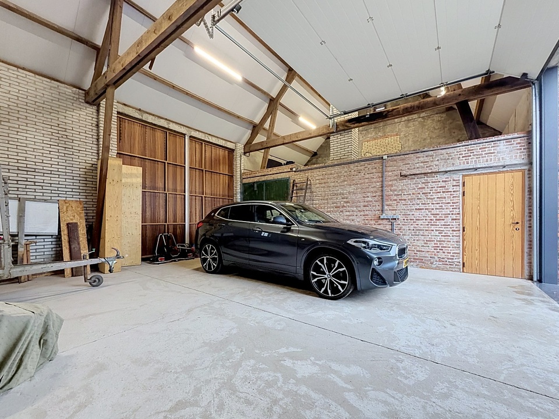
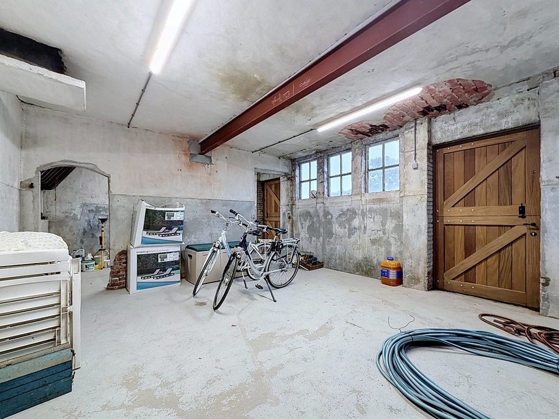
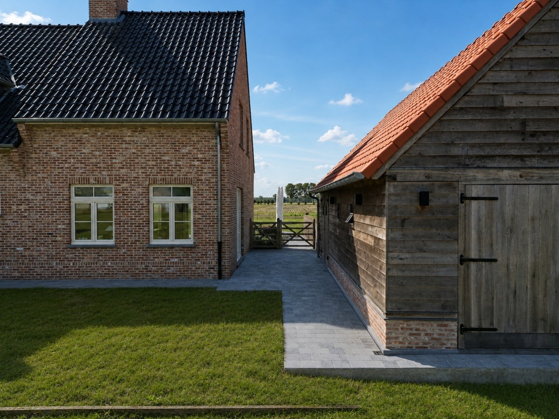
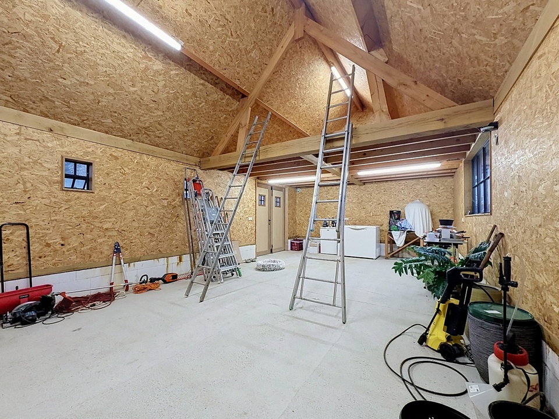
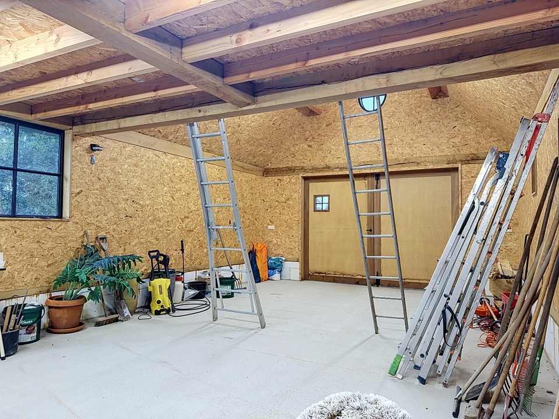
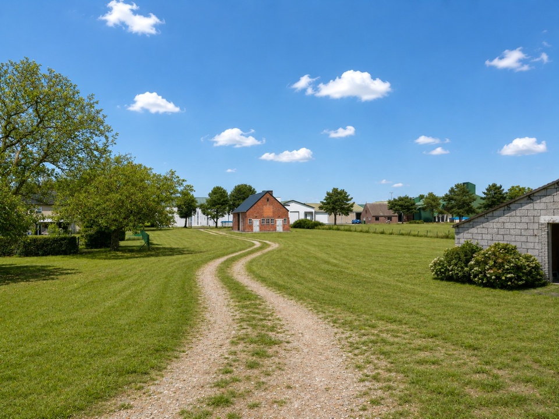
The large plot of over one hectare gives this home an exceptional sense of freedom. Here, you literally have the space to live outdoors, garden, keep animals, or shape your own plans. The property is also enhanced by several outbuildings, providing ample opportunities for a workshop, hobby space, storage, studio, or running a business from home, of course, depending on the applicable zoning possibilities.
It is precisely this combination of a comfortable home, a spacious property, and various outbuildings that makes this a place with a unique character.
A place to come home
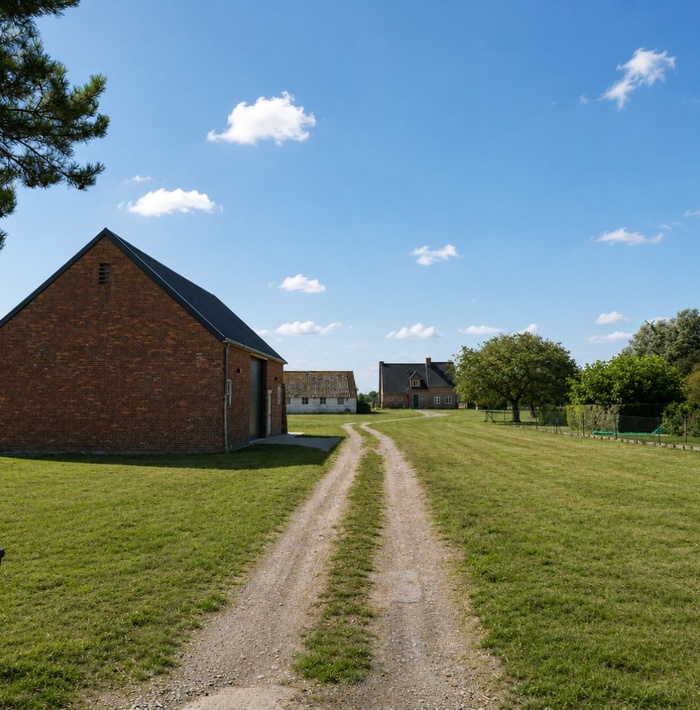
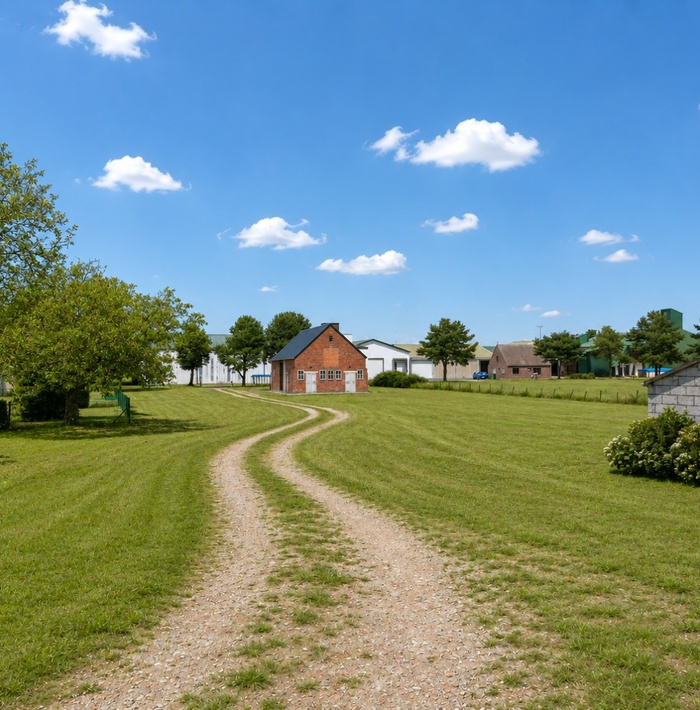
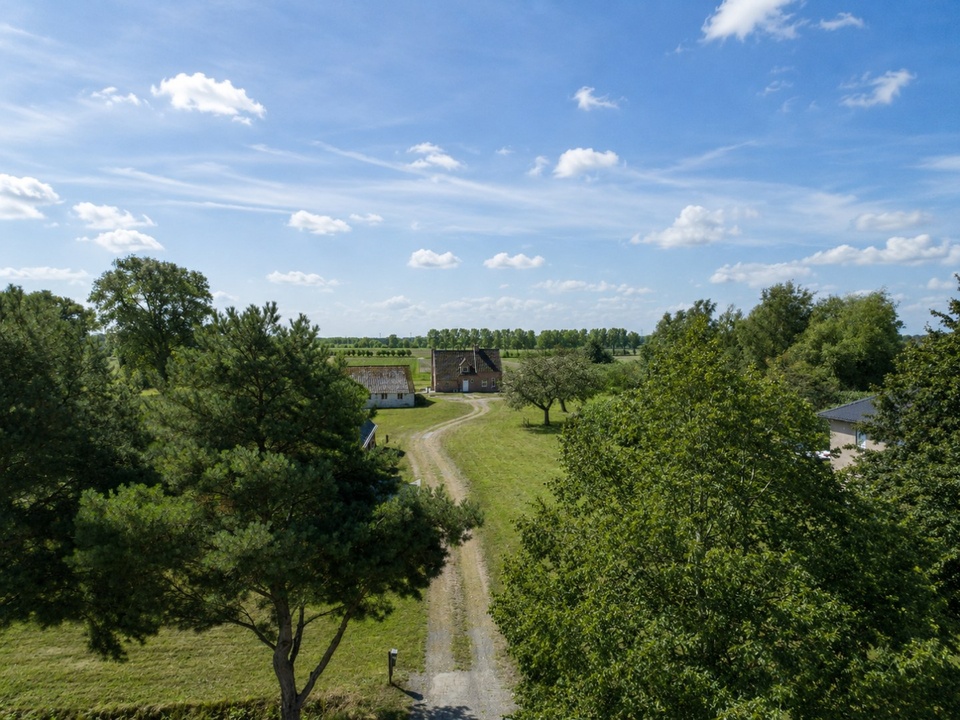
Anyone driving up the driveway immediately experiences the tranquility and space. No hustle and bustle, just greenery, air, and freedom. A home where children have all the space to play outside, where lovers of outdoor life can indulge, and where you can relax on the veranda after a long day. Wilhelminaweg 2 is a home for those who seek not just a house, but a way of life.
Features
- House built in 2012 by Borgonjon
- Located on an exceptionally spacious plot of no less than 10,937 m²
- Quiet and rural location with expansive views over the surrounding fields
- Three bedrooms on the upper floor
- Spacious bathroom with walk-in shower, toilet, sink, and infrared sauna
- Attic with extra storage space
- Energy label A
- Equipped with underfloor heating, solar water heater, and balanced ventilation with heat recovery
- Various outbuildings with ample opportunities for hobbies, storage, workshop, or studio
The home combines modern building quality with a warm, rural atmosphere. Upon entering, the generous living space is immediately noticeable. The living room, kitchen, and veranda together create an exceptionally spacious area of approximately 90 m². The kitchen is the true heart of the house: a lovely place to cook extensively, share meals, and spend long evenings together. Adjacent to it is the veranda, which is fully integrated into the kitchen. Thanks to this transition to the outdoors, a wonderful space is created where the inside and outside naturally flow into one another. In the summer, the door opens to the yard, while in the spring and autumn, you can enjoy the tranquility and rural surroundings in sheltered comfort. A place that invites long breakfasts, socializing with friends, and enjoying the sunset.
The ground floor also features practical spaces, including a spacious utility room and sanitary facilities. The layout is spacious and functional, but above all, focused on comfortable living.
The upper floor offers plenty of space and comfort with three bedrooms, including a particularly spacious master bedroom of approximately 27 m² with a generous dressing area. The equally spacious bathroom is equipped with a sink, toilet, walk-in shower, and infrared sauna, a delightful spot to completely unwind. From this floor, you can also enjoy a beautiful, expansive view over the surrounding fields. The spacious landing also provides a nice area for a workspace, while the attic offers practical, extra storage space.
Energy-efficient living
The house has an energy label A and is equipped with low-temperature underfloor heating, a solar water heater, and balanced ventilation with heat recovery. Pleasant features that contribute to a comfortable indoor climate and an energy-efficient way of living.
A property with unprecedented possibilities
The large plot of over one hectare gives this home an exceptional sense of freedom. Here, you literally have the space to live outdoors, garden, keep animals, or shape your own plans. The property is also enhanced by several outbuildings, providing ample opportunities for a workshop, hobby space, storage, studio, or running a business from home, of course, depending on the applicable zoning possibilities.
It is precisely this combination of a comfortable home, a spacious property, and various outbuildings that makes this a place with a unique character.
A place to come home
Anyone driving up the driveway immediately experiences the tranquility and space. No hustle and bustle, just greenery, air, and freedom. A home where children have all the space to play outside, where lovers of outdoor life can indulge, and where you can relax on the veranda after a long day. Wilhelminaweg 2 is a home for those who seek not just a house, but a way of life.
Features
- House built in 2012 by Borgonjon
- Located on an exceptionally spacious plot of no less than 10,937 m²
- Quiet and rural location with expansive views over the surrounding fields
- Three bedrooms on the upper floor
- Spacious bathroom with walk-in shower, toilet, sink, and infrared sauna
- Attic with extra storage space
- Energy label A
- Equipped with underfloor heating, solar water heater, and balanced ventilation with heat recovery
- Various outbuildings with ample opportunities for hobbies, storage, workshop, or studio
Documents available as downloads
Contact ZwinRegio about this property
Let yourself be surprised and take a virtual look at this property
Discover all the other properties